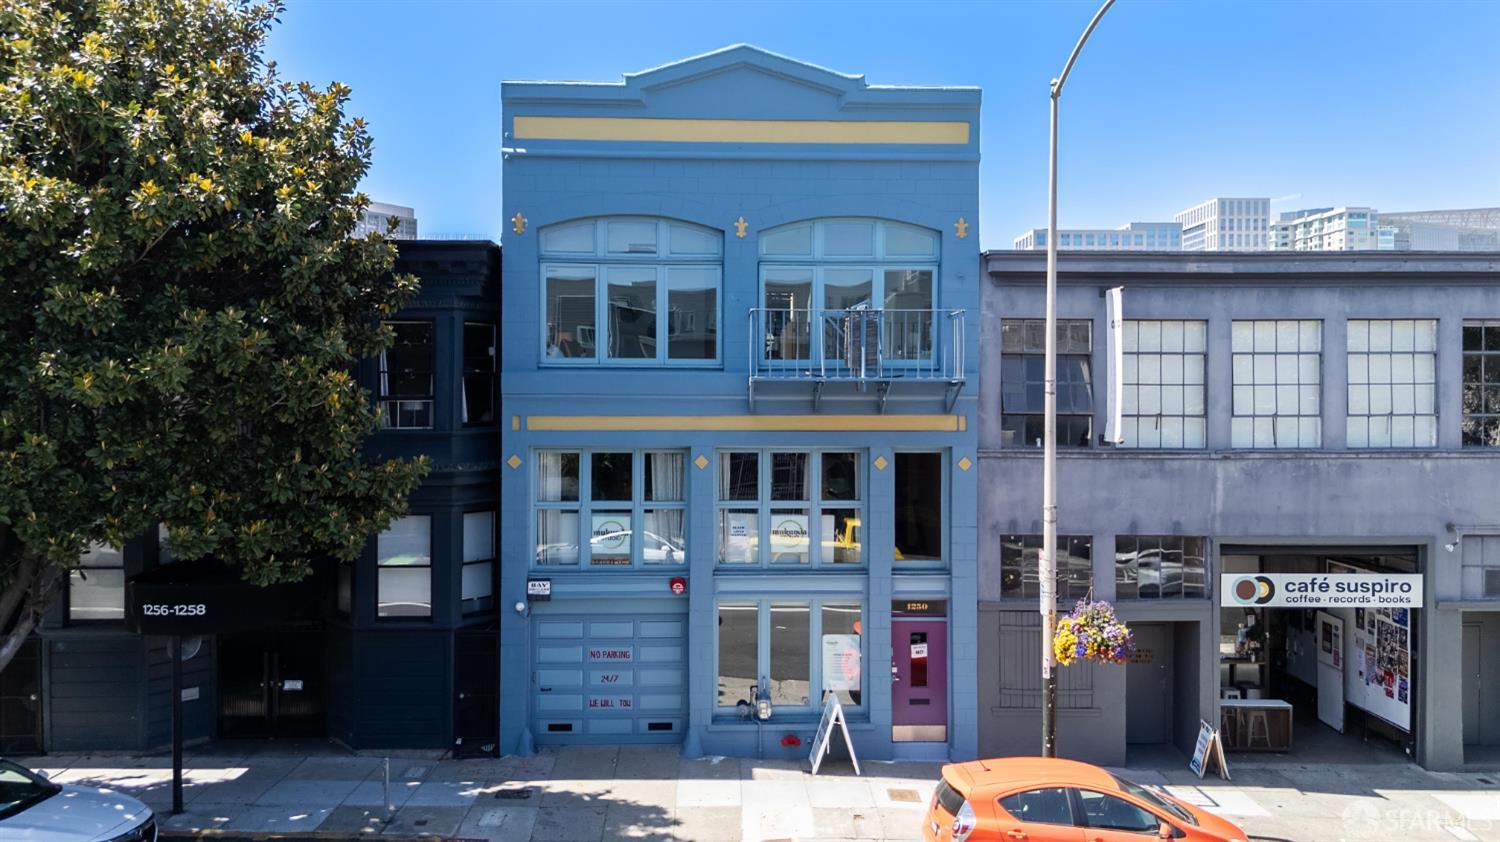


Blue two-story commercial building with gold trim and a small balcony on a San Francisco street.
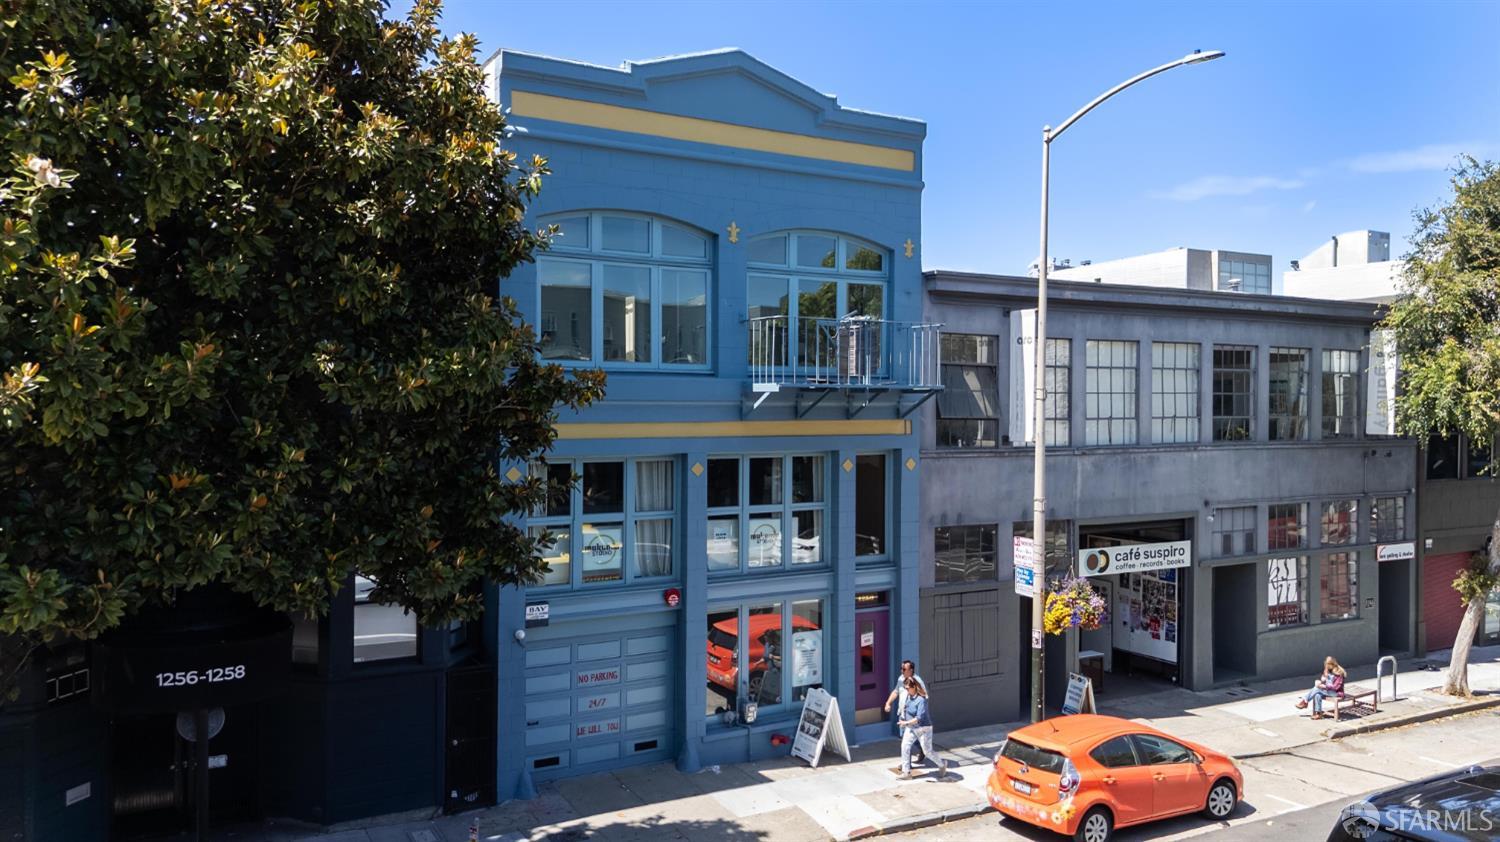
Blue street-facing building with yellow trim and arched windows, beside a gray commercial building.
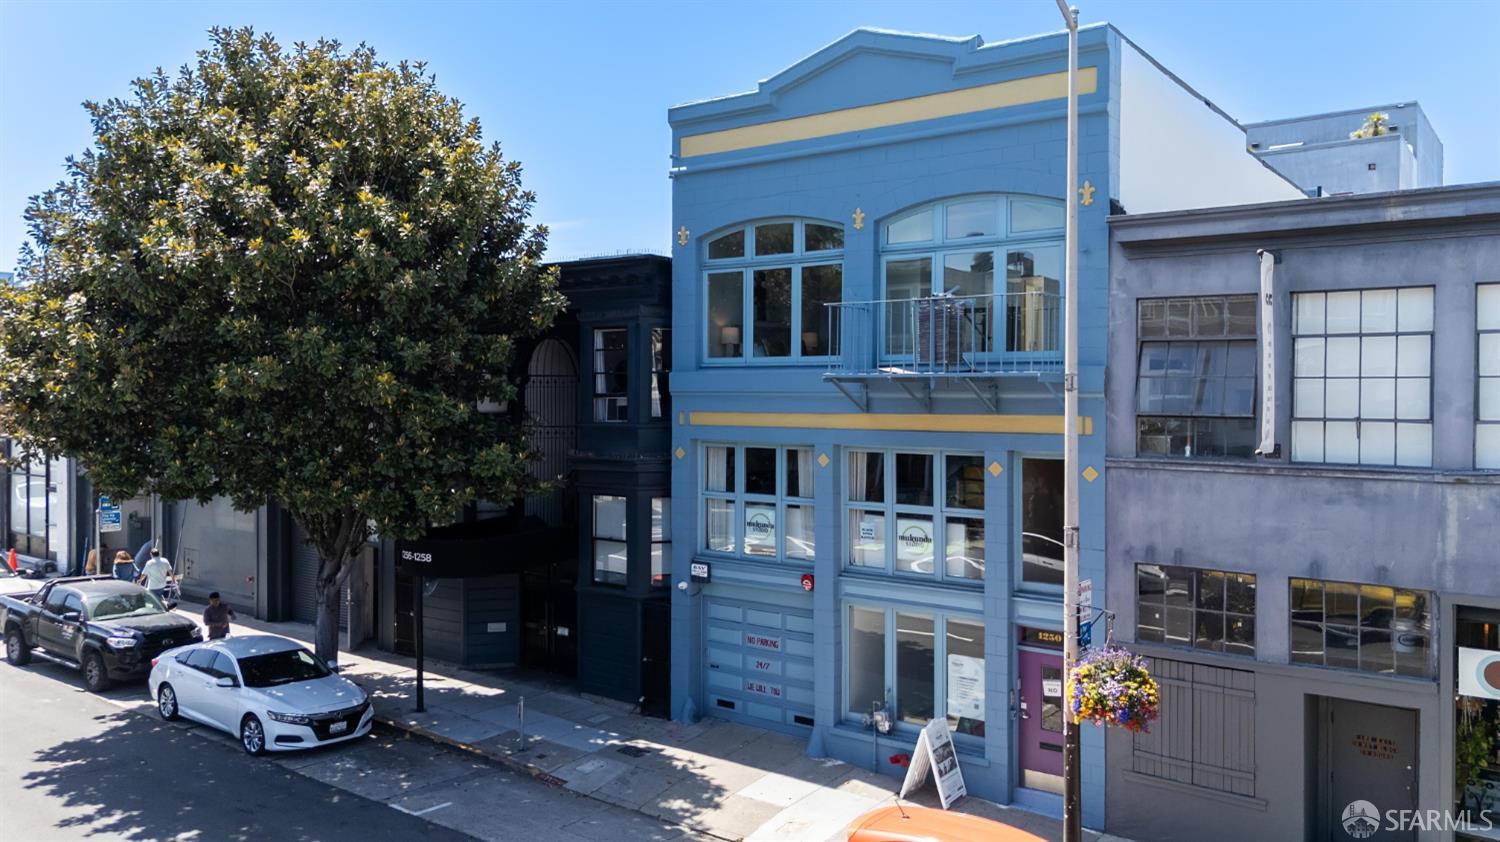
Blue commercial building with yellow trim, arched windows and a small balcony on a San Francisco street.
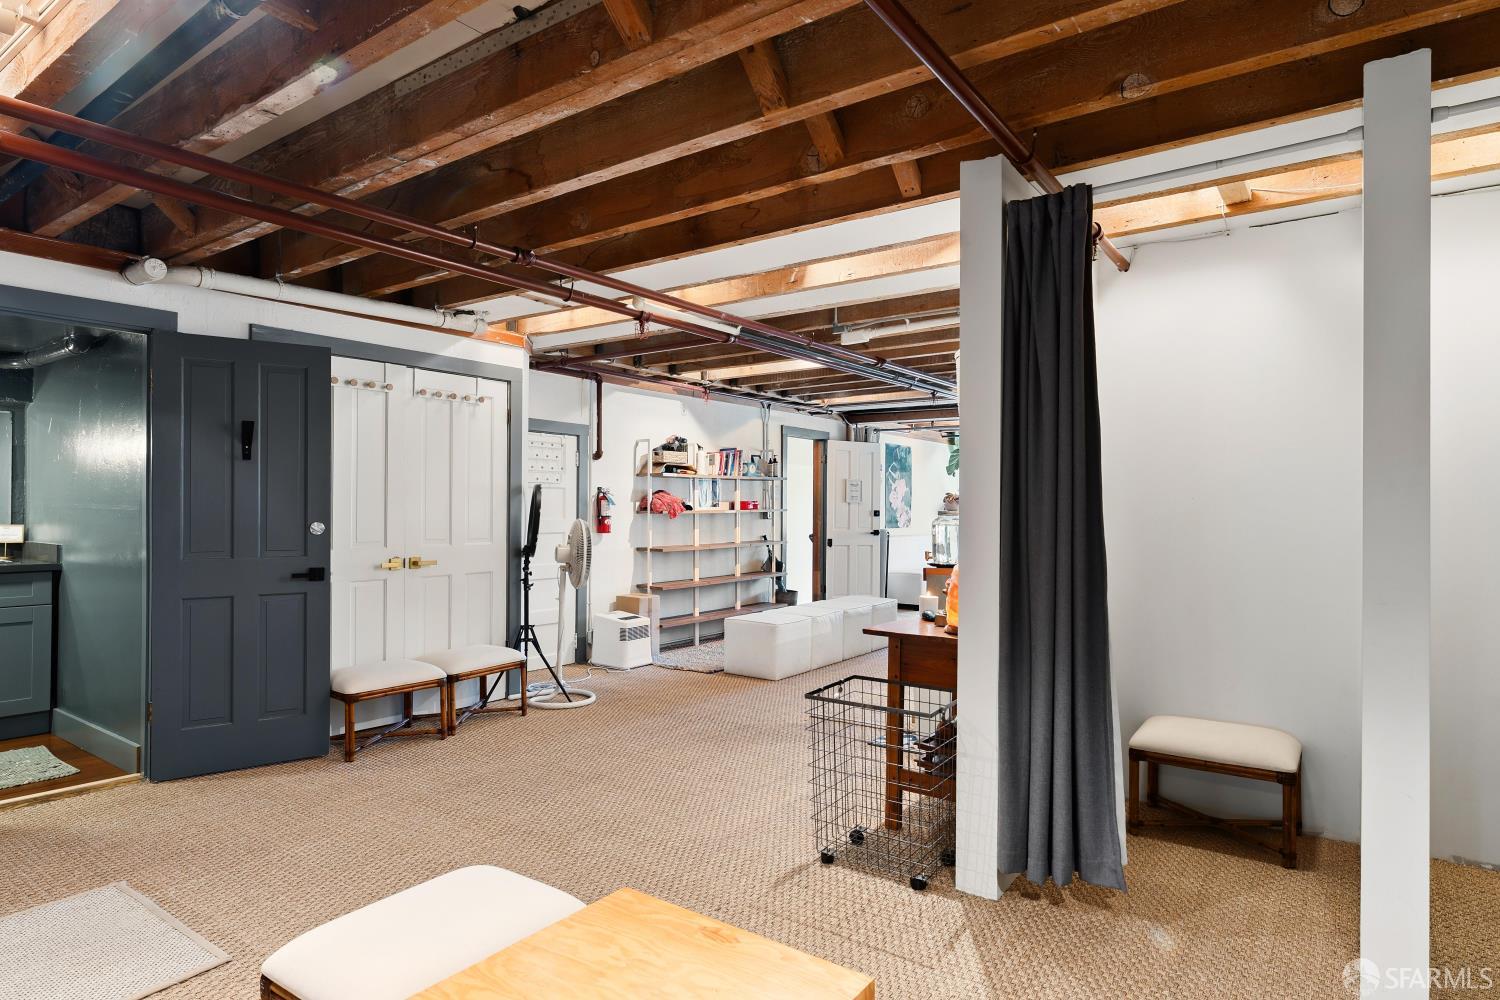
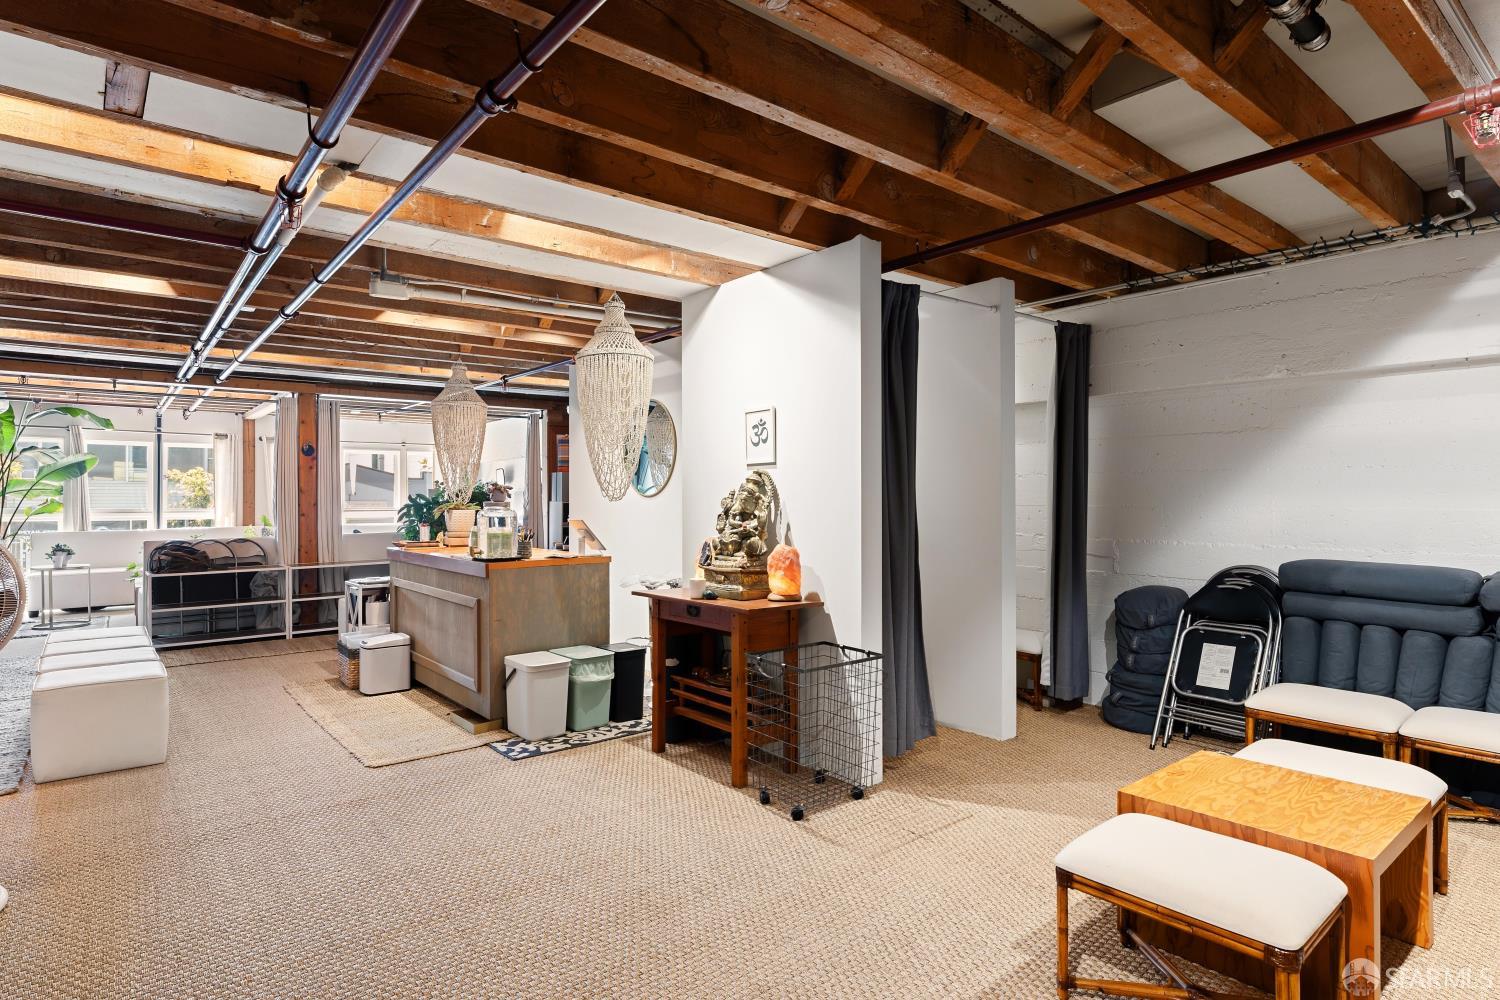
Carpeted interior with exposed wood beams, shelving, benches, and a dark curtain.
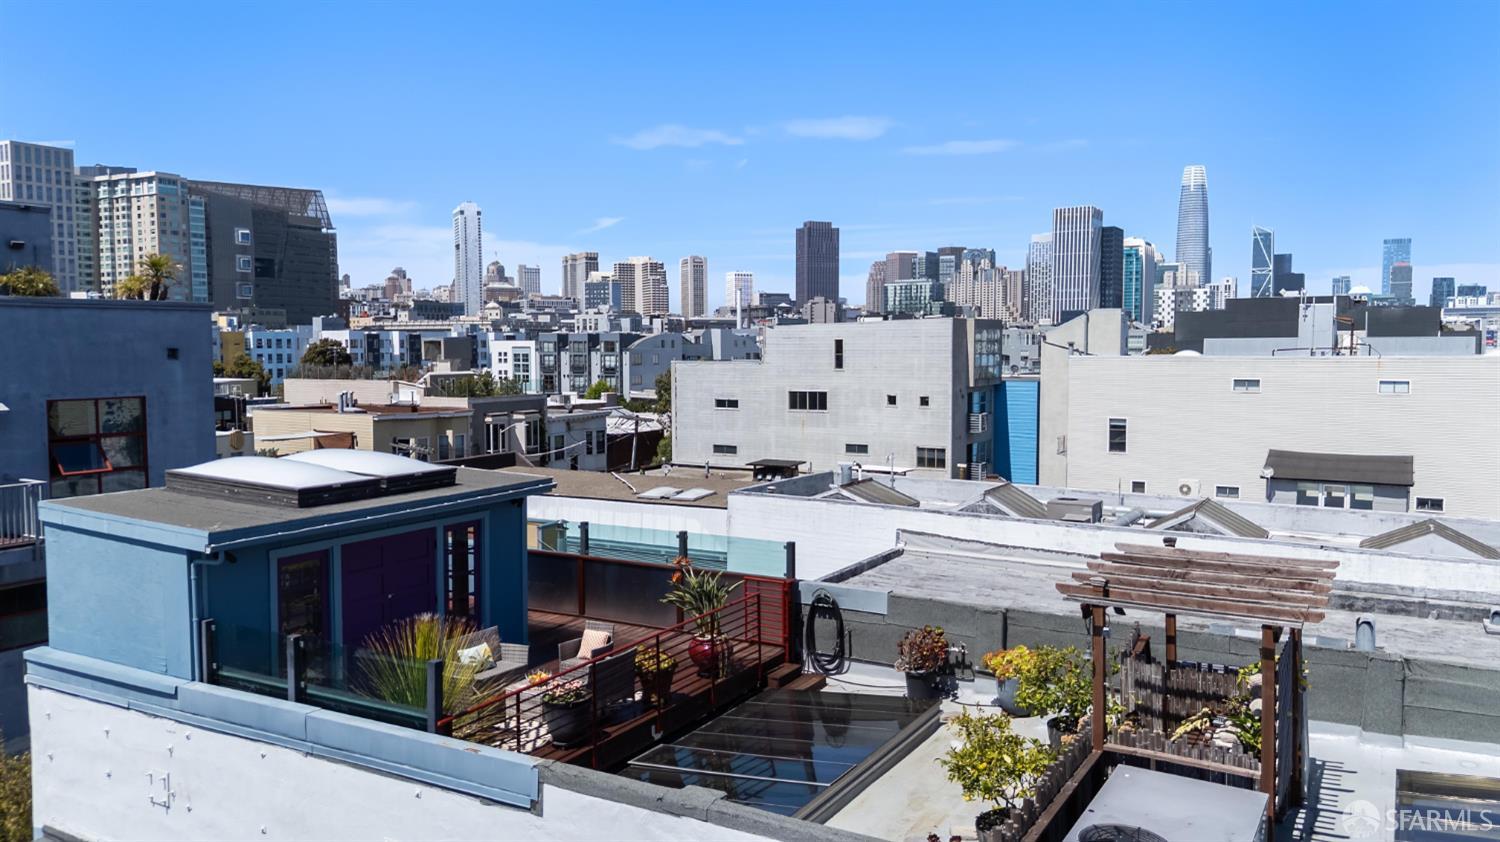
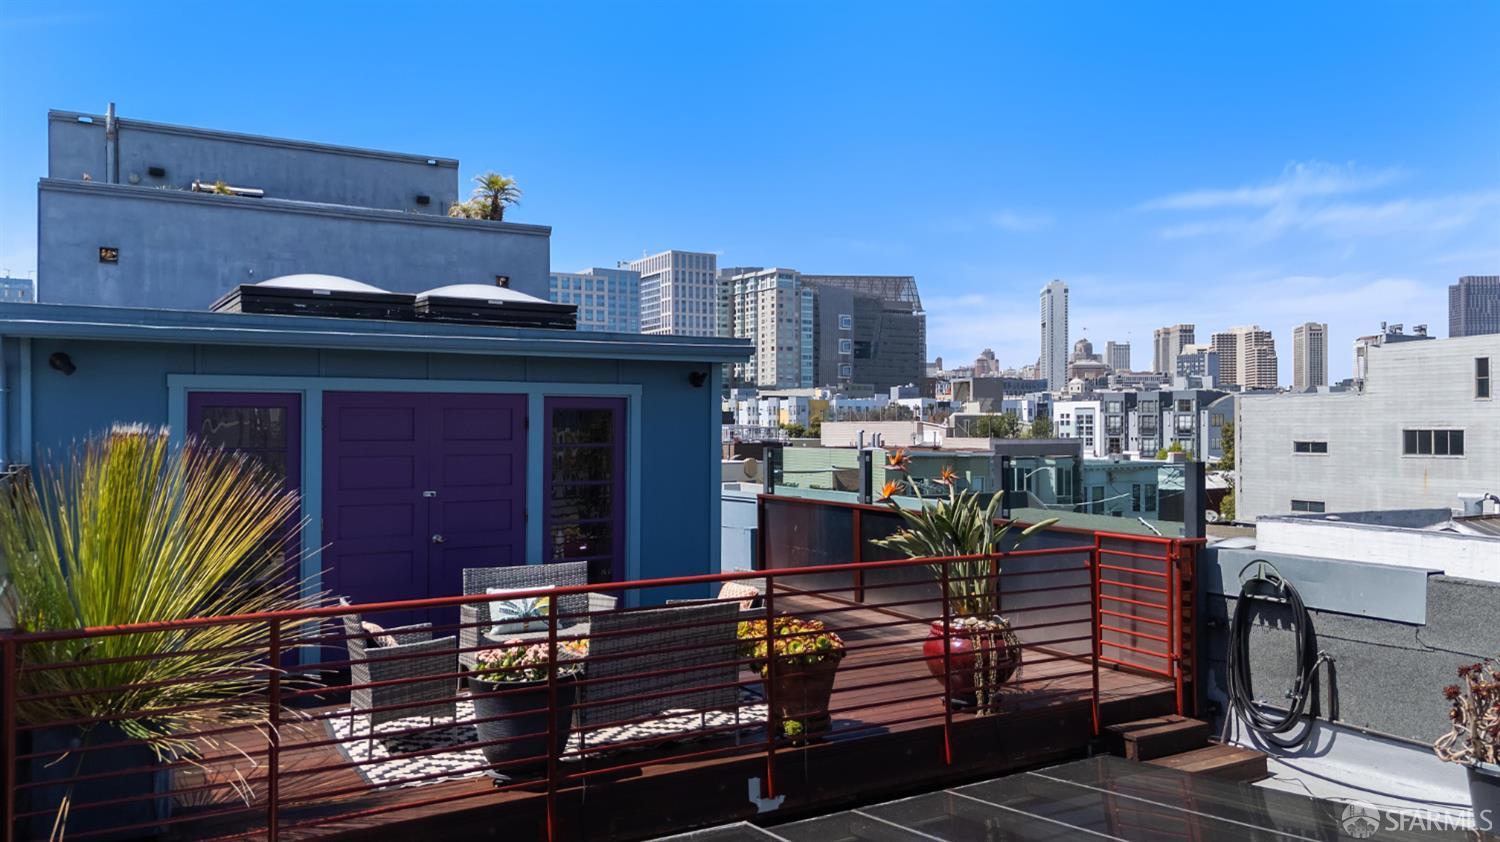
Rooftop terrace overlooking downtown San Francisco, with planters, seating, and Salesforce Tower in the skyline.
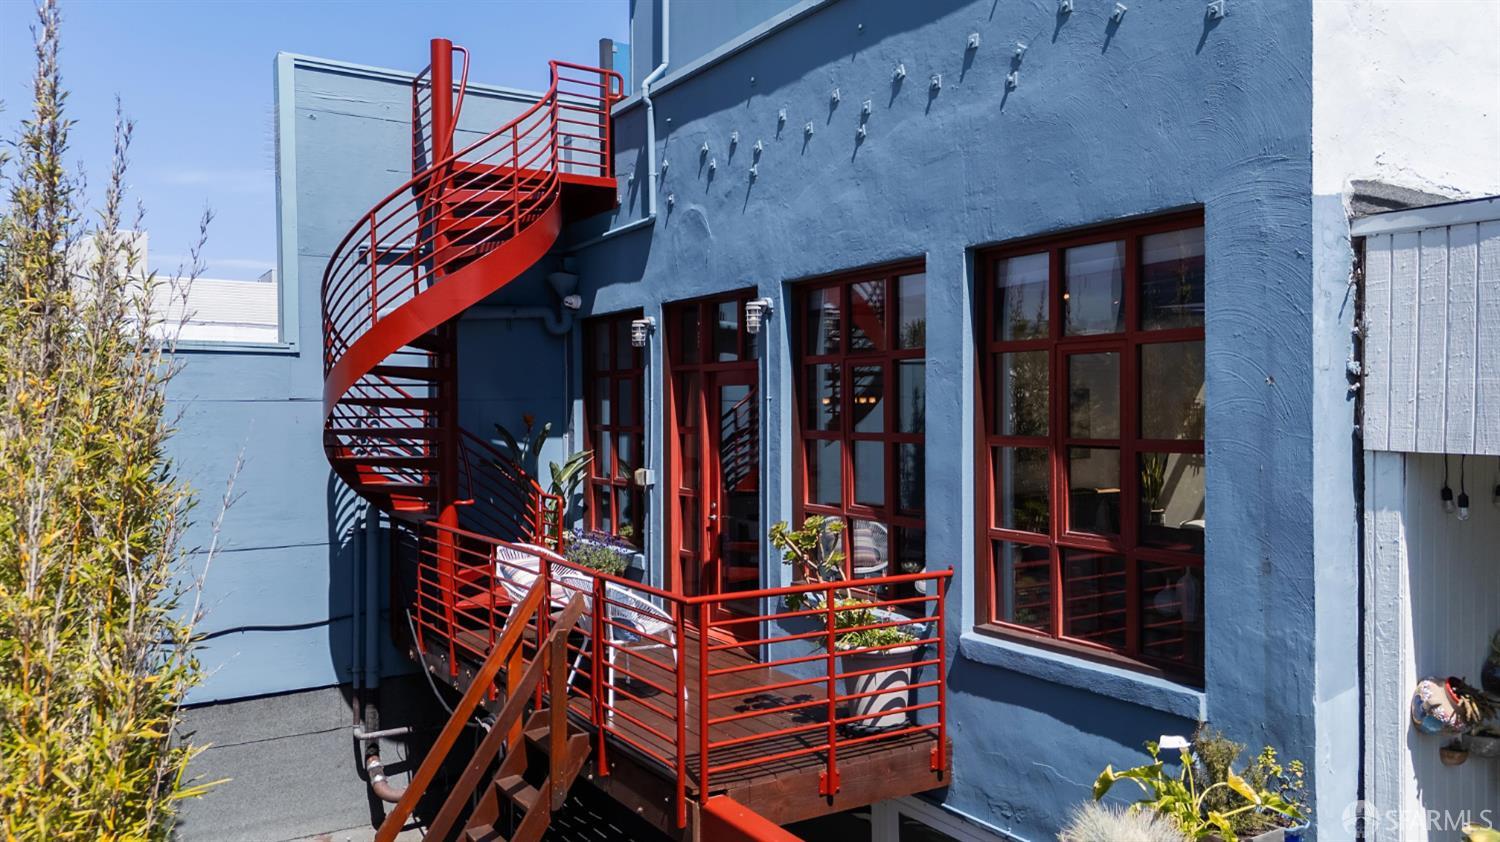
Blue building exterior with a vivid red spiral staircase and balcony.
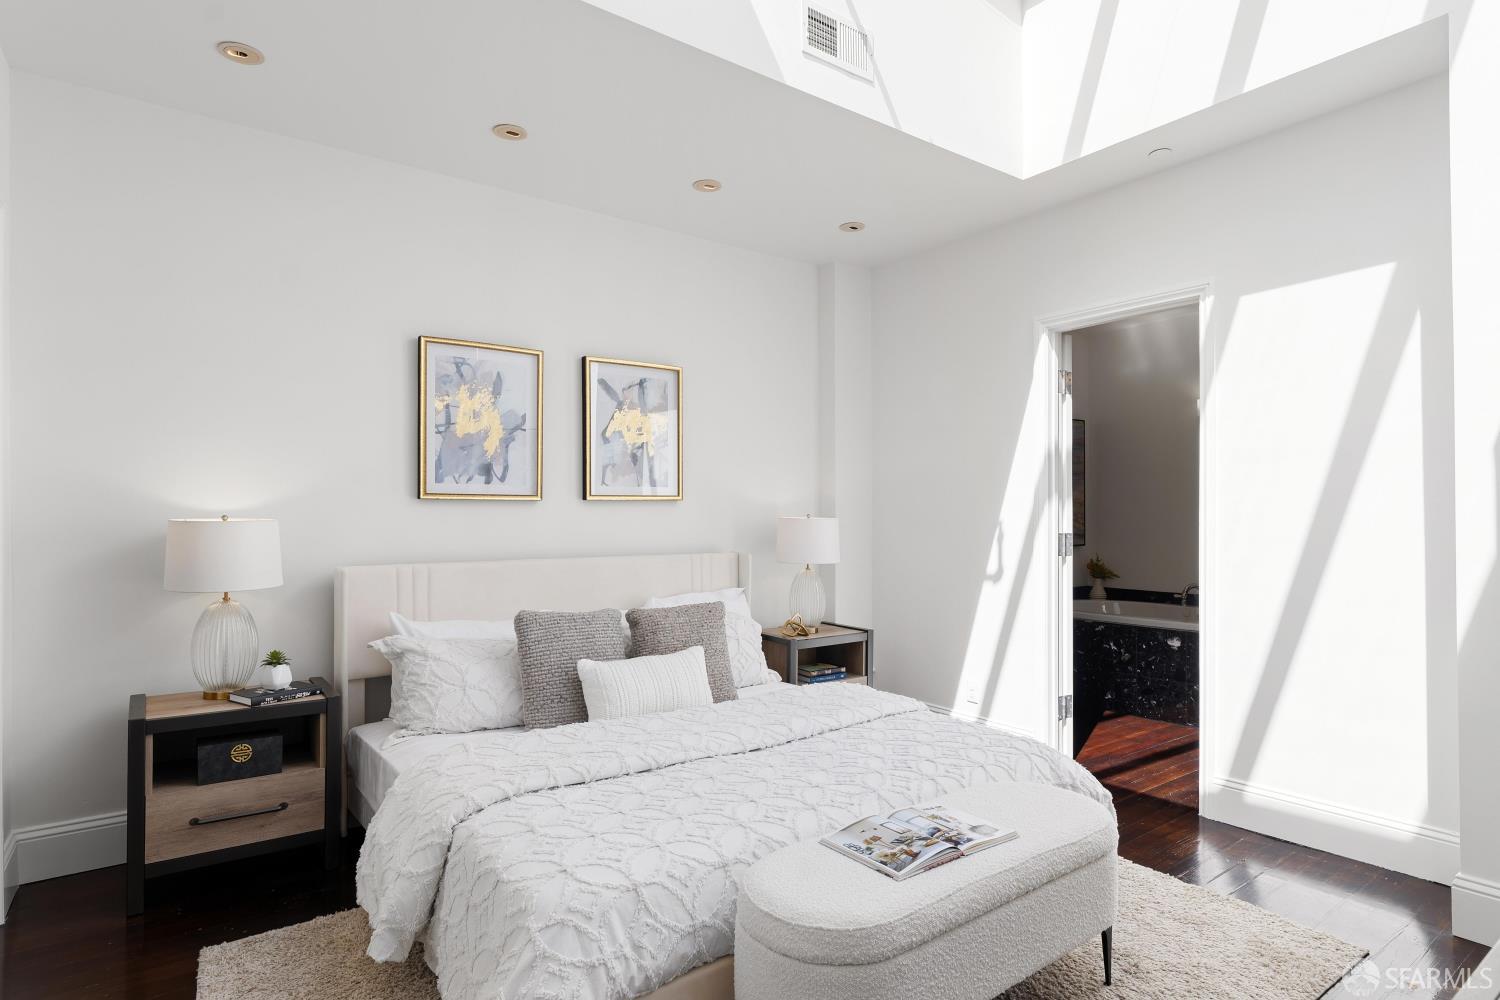
Bright staged bedroom with a large white bed, skylight, and doorway to an adjoining bathroom.
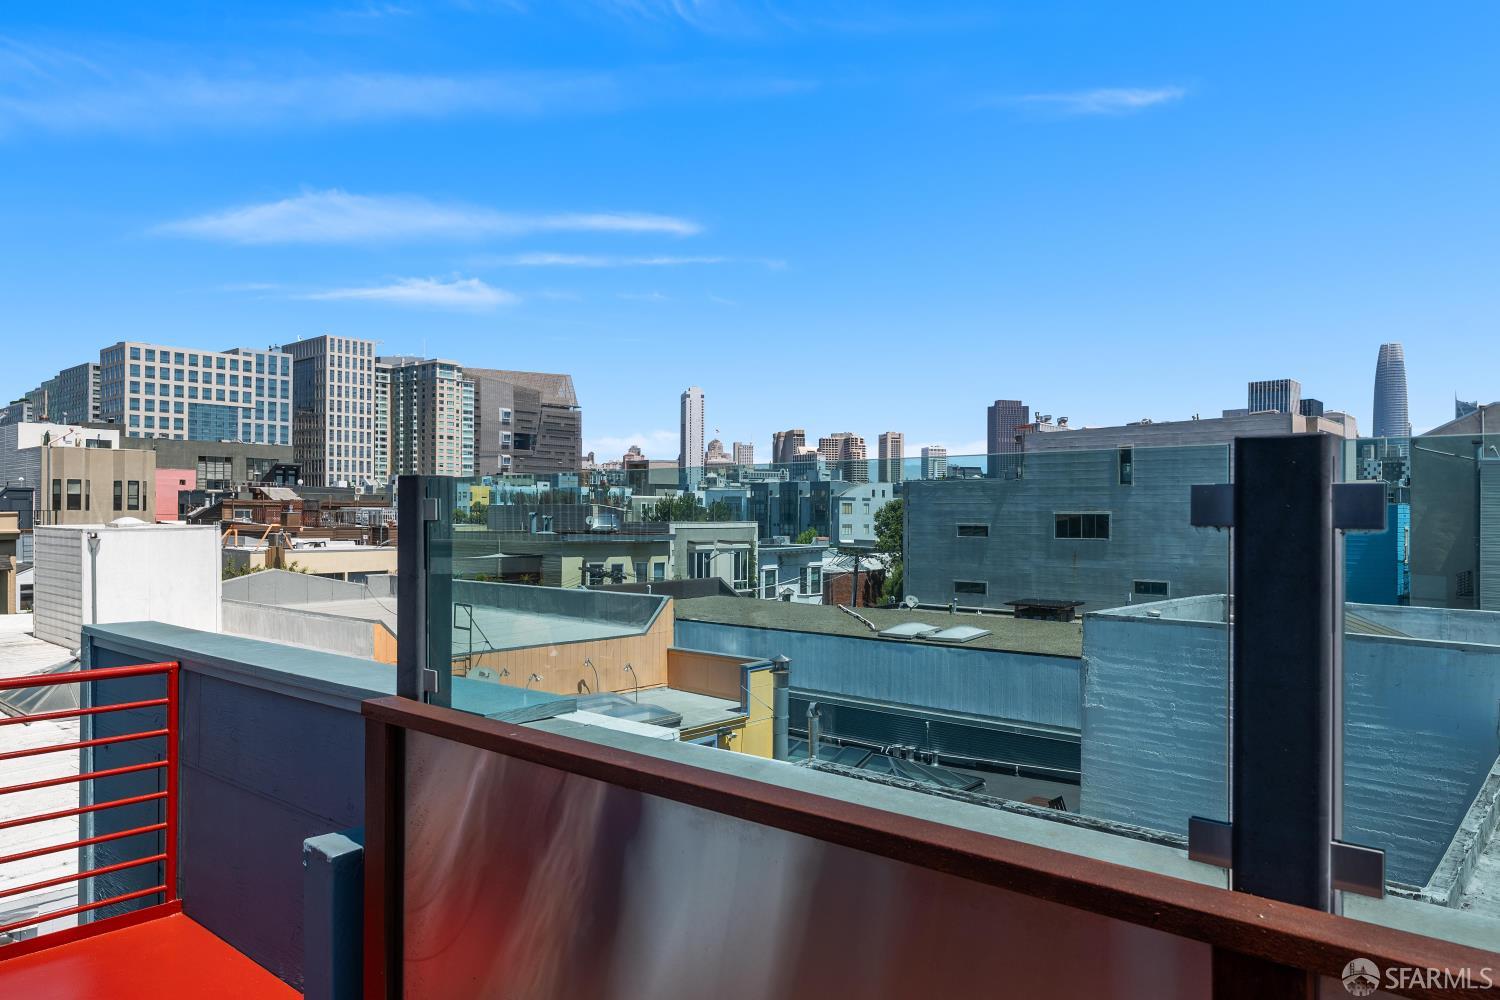
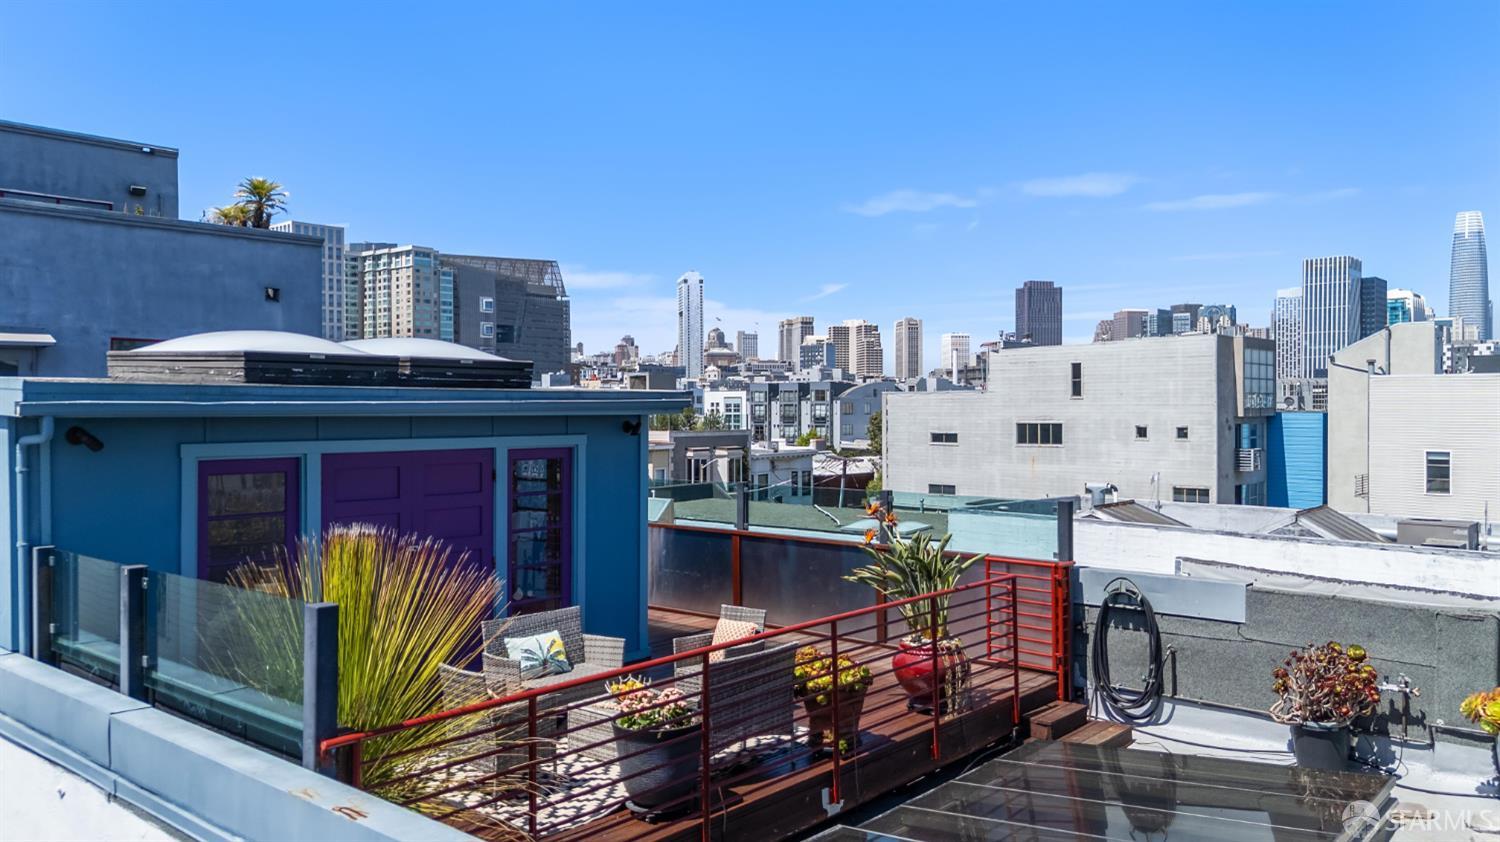
Rooftop terrace overlooking San Francisco’s skyline, with red railings and the Salesforce Tower in the distance.
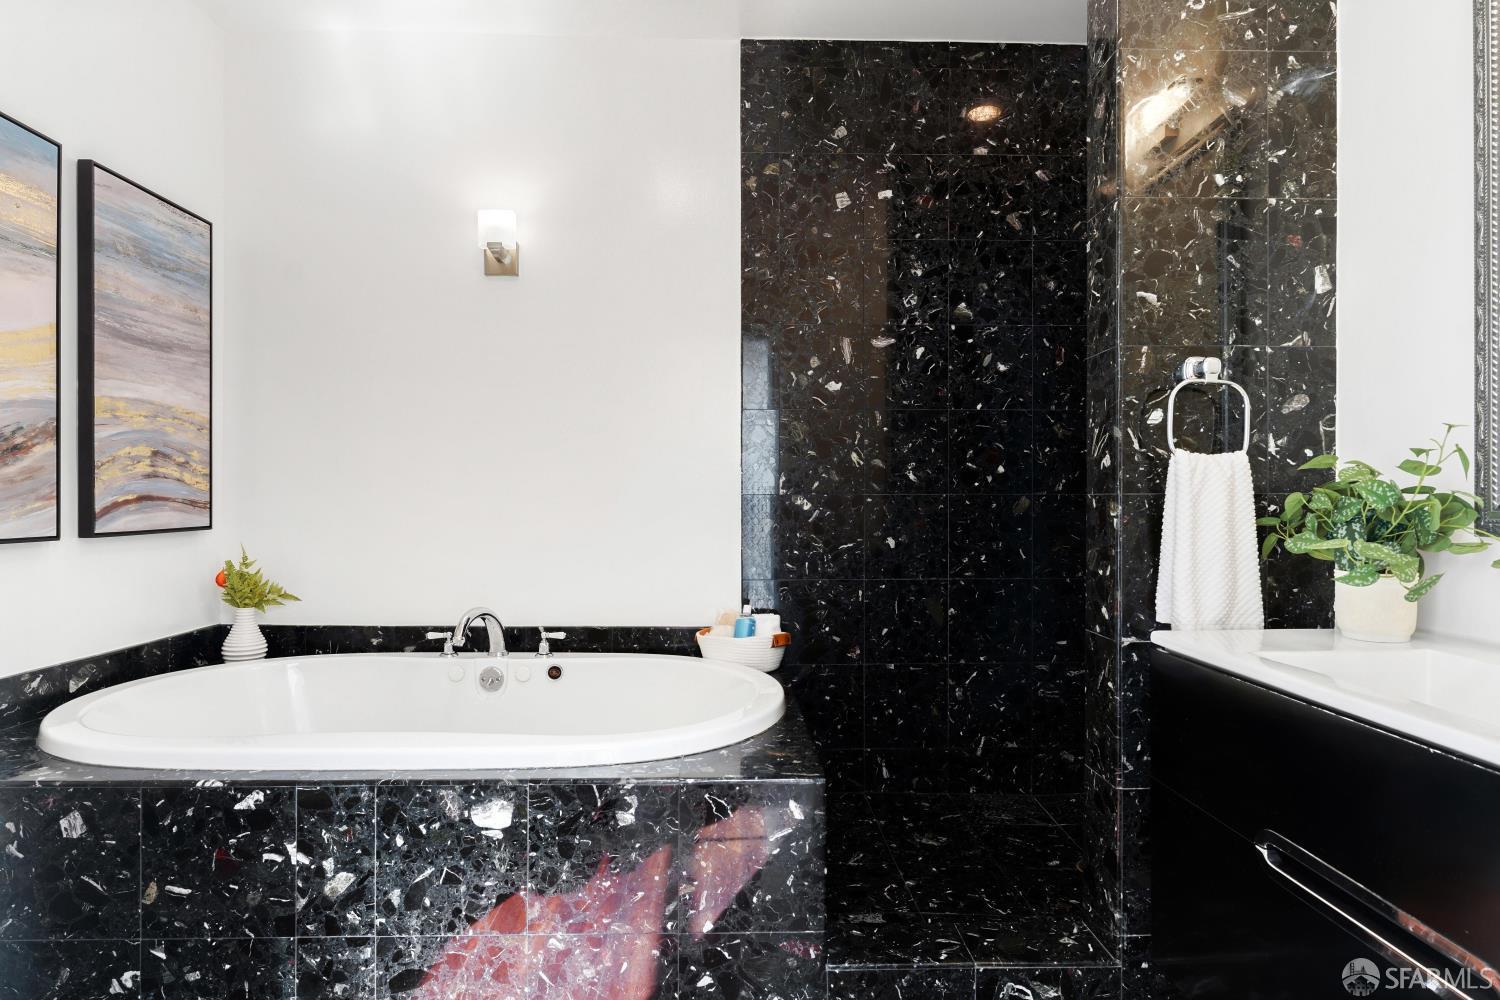
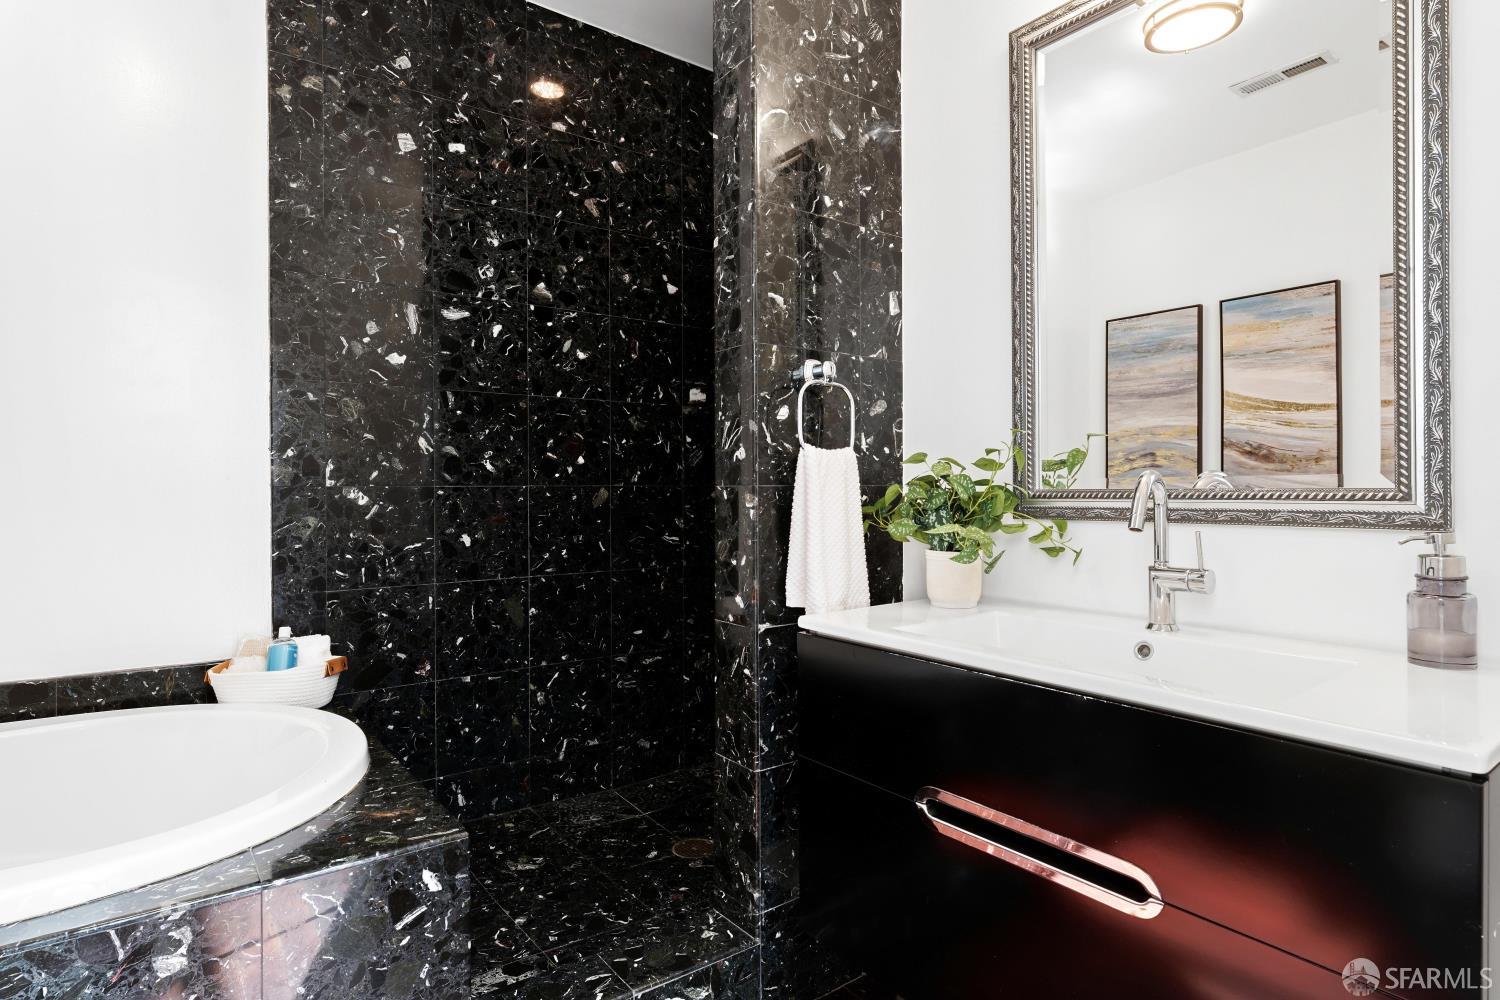
Bathroom with a white soaking tub surrounded by black veined marble tile.
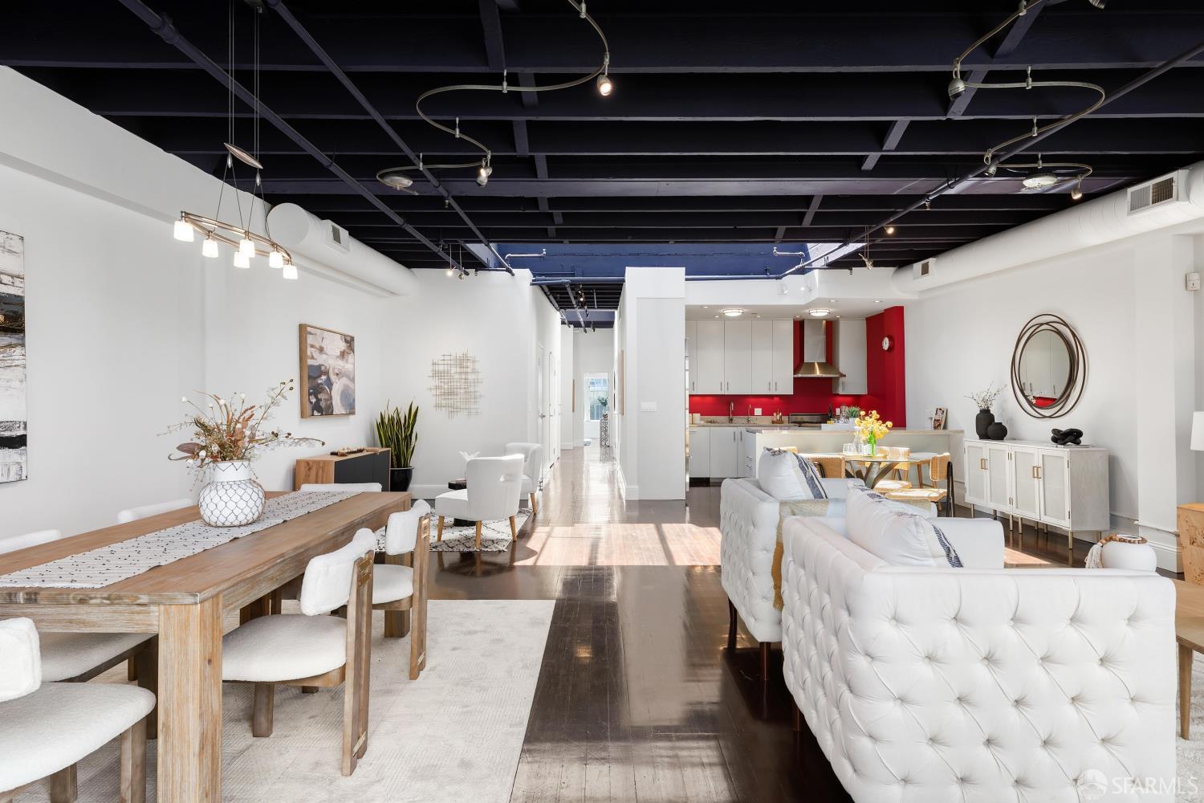
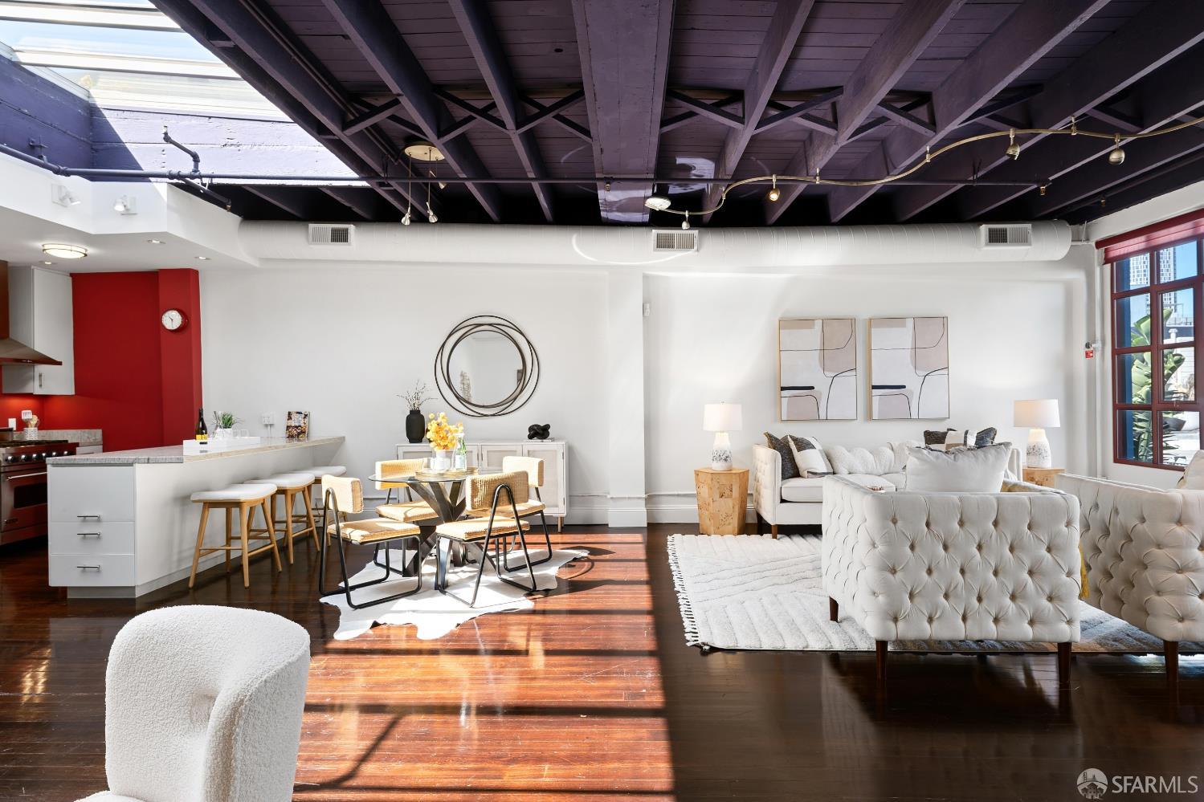
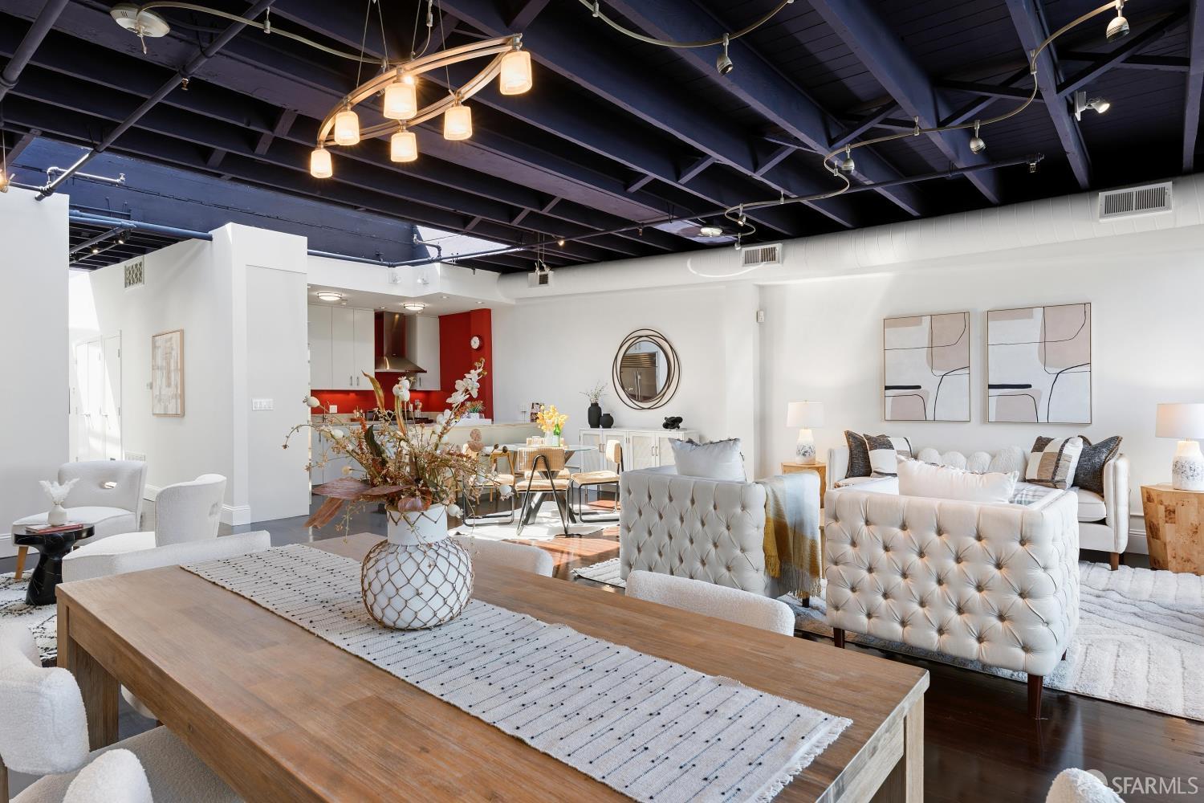
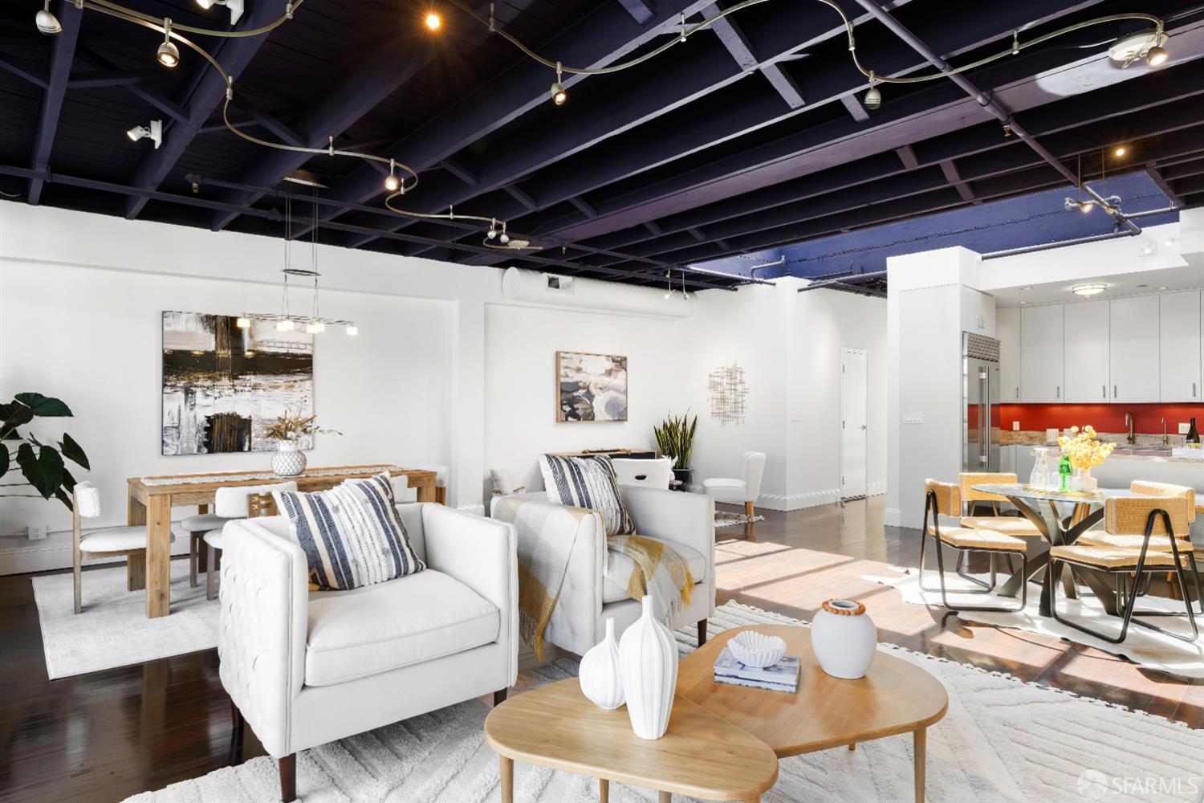
Open-plan living, dining, and kitchen area with white furnishings, a red backsplash, and exposed ceiling beams.
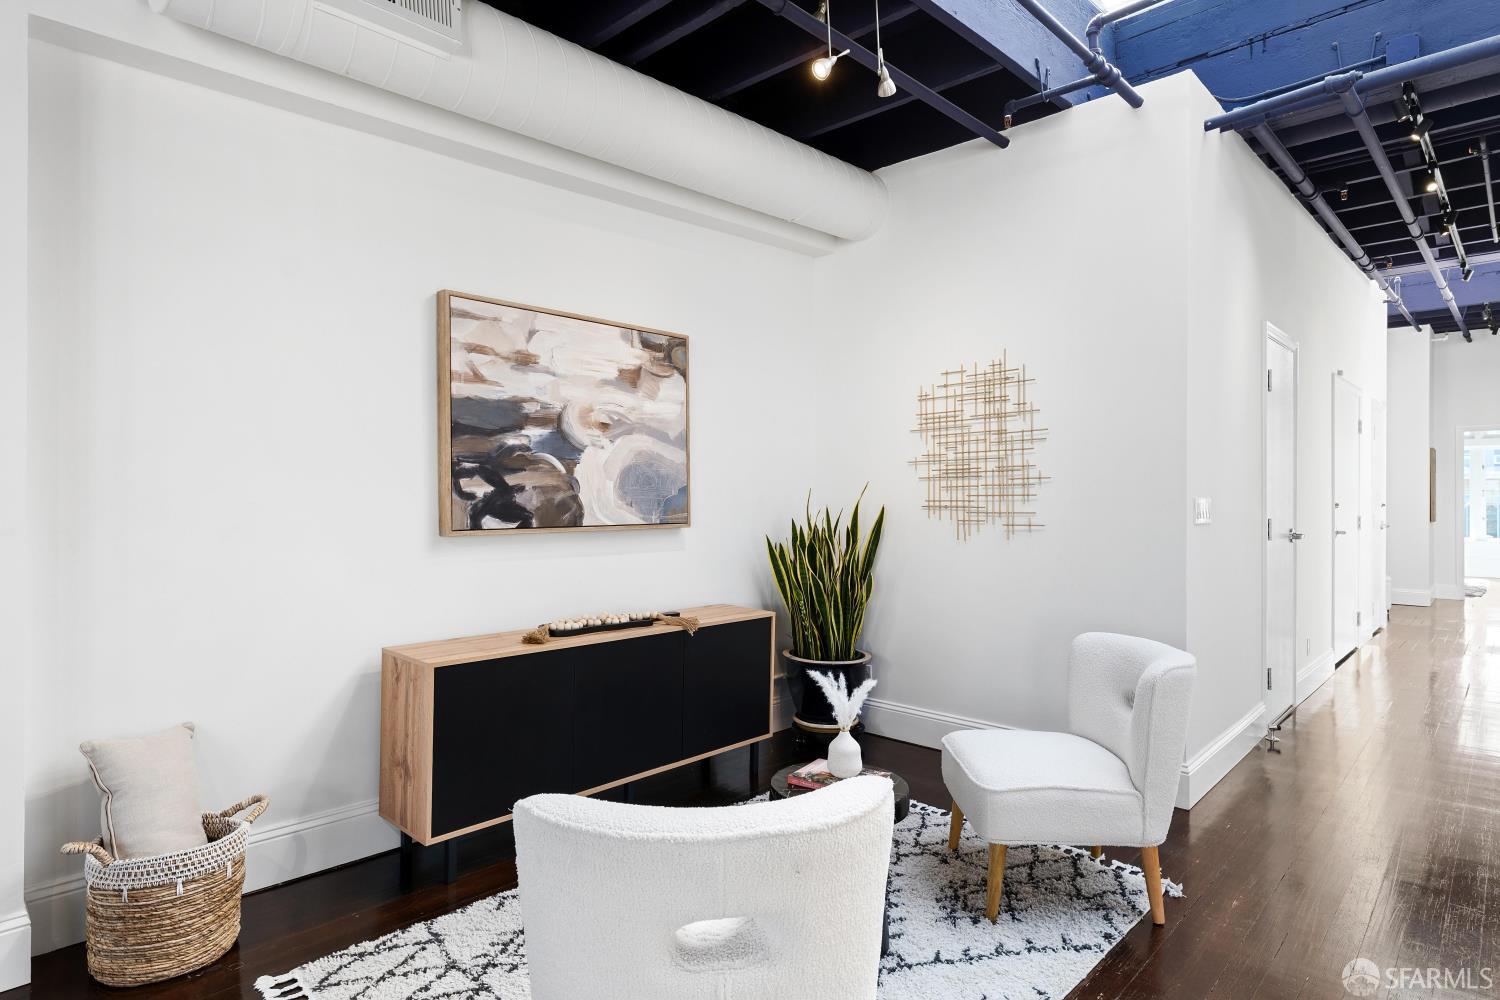
Staged sitting area with white chairs, a patterned rug, abstract art, and exposed blue ceiling beams.
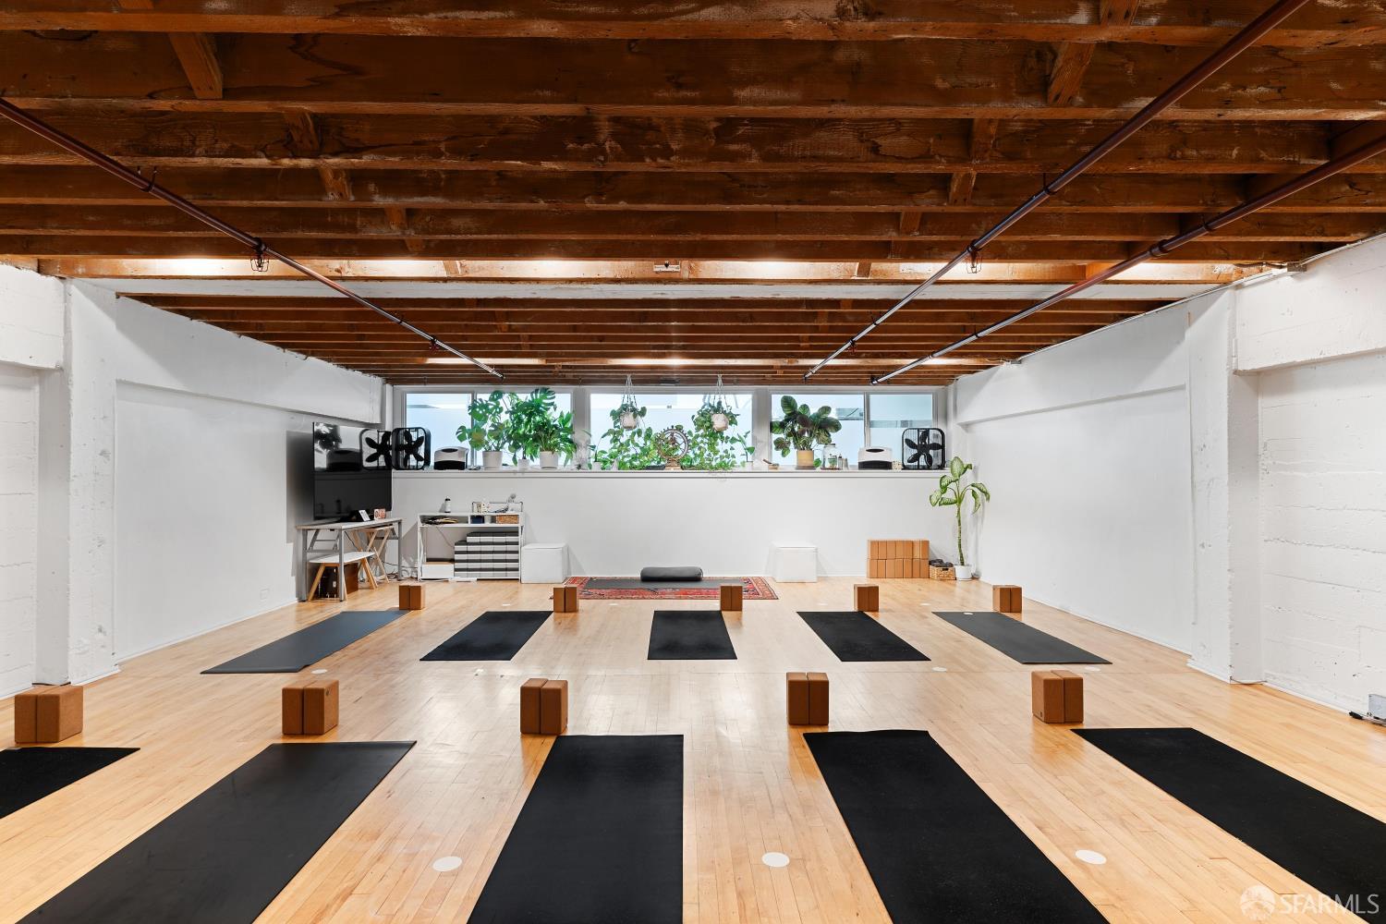
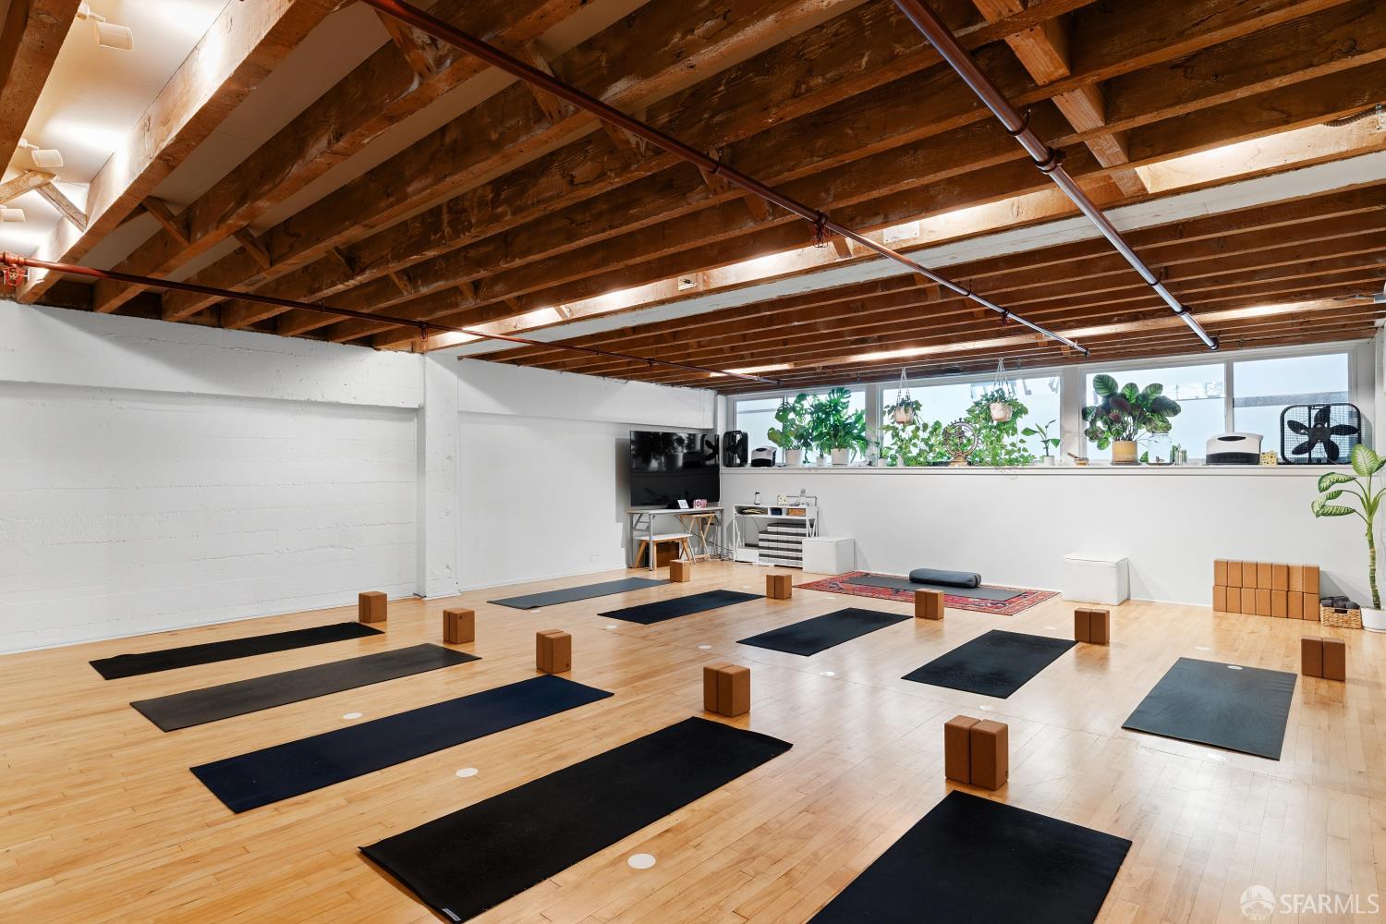
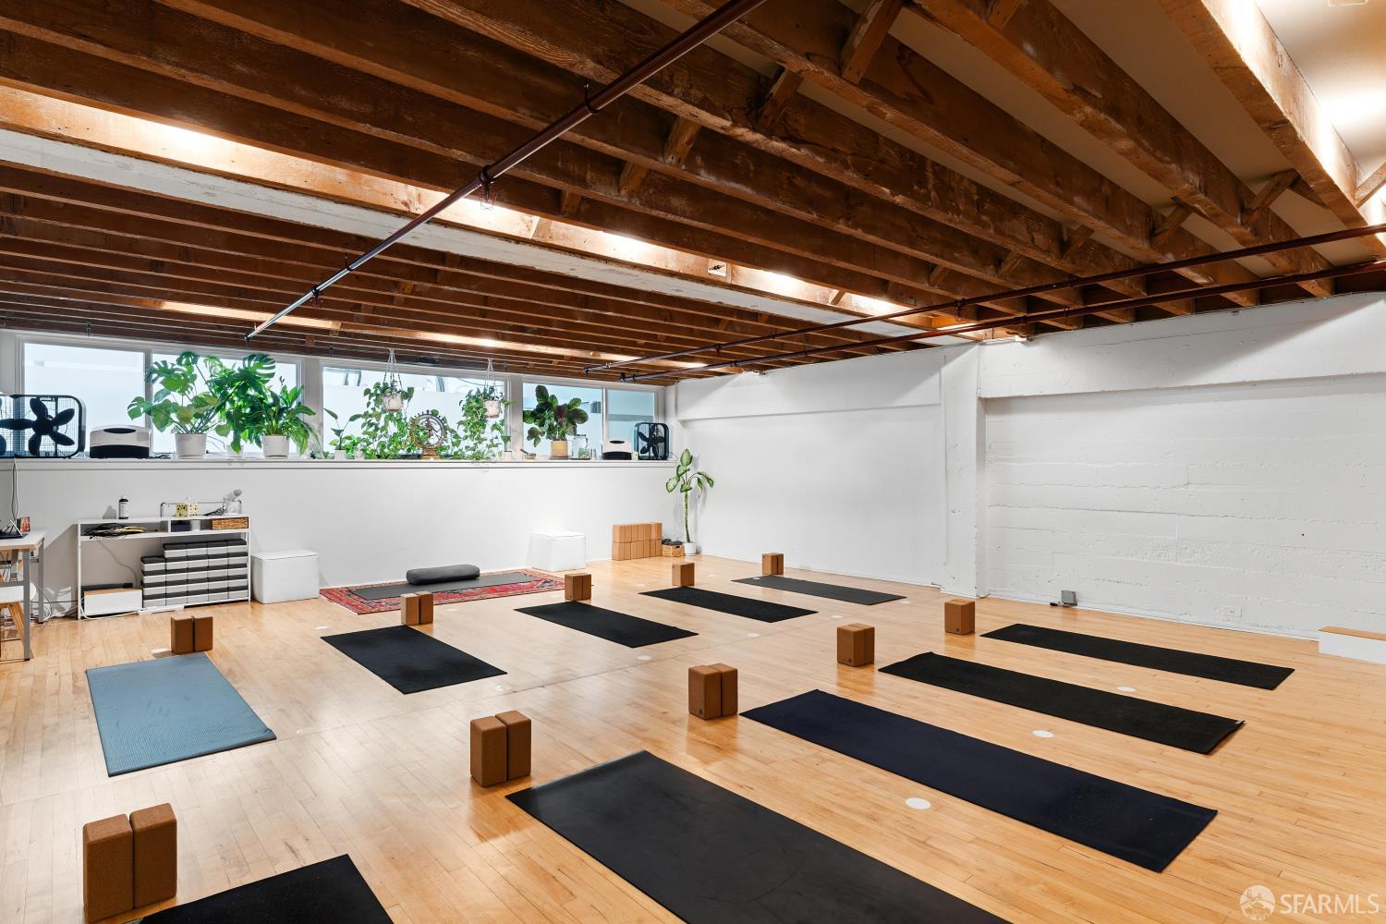
Yoga studio with rows of mats and wooden blocks beneath exposed timber ceiling beams.
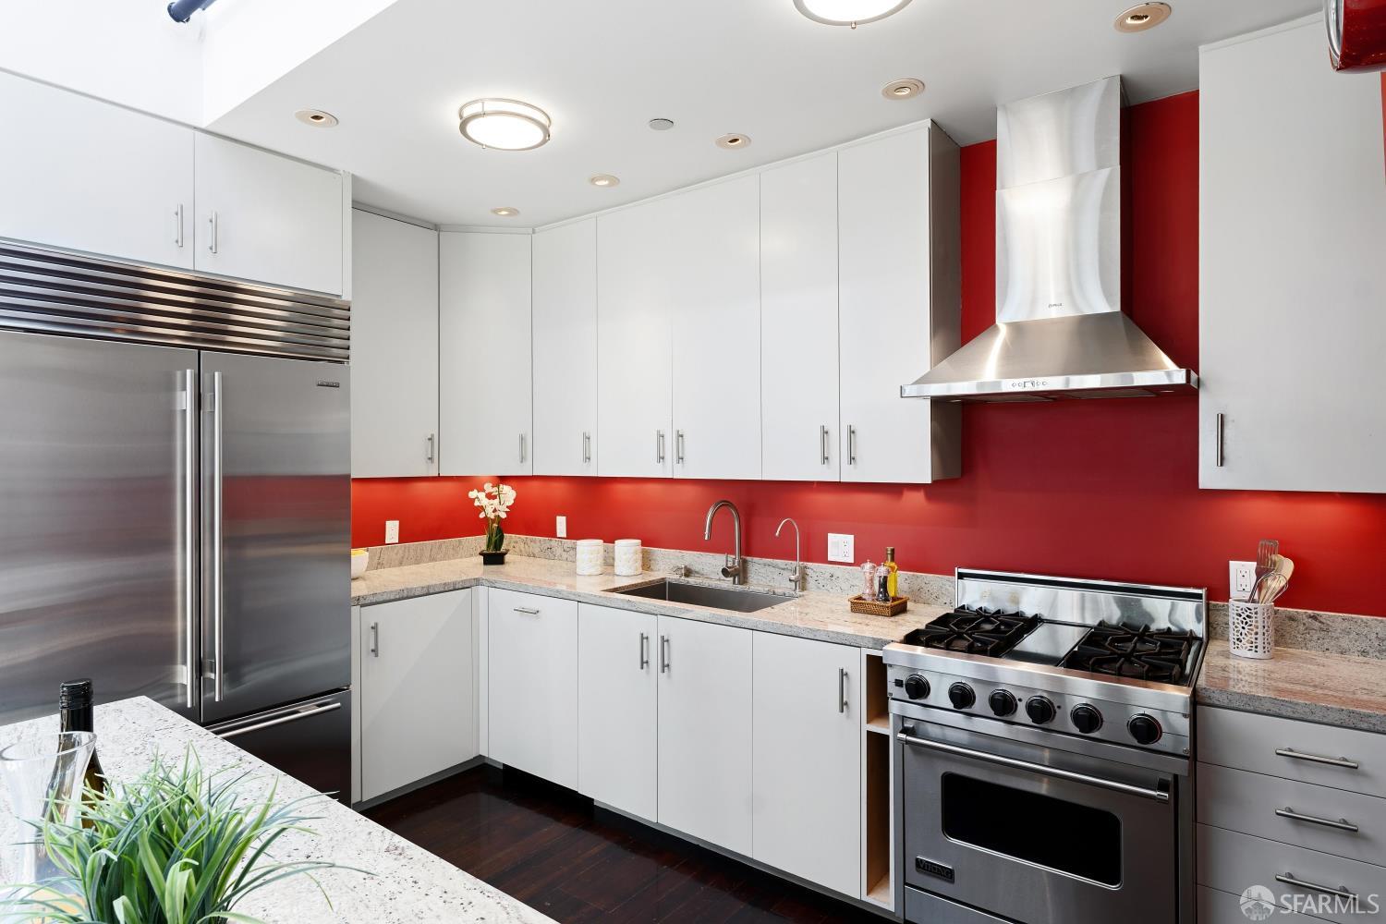
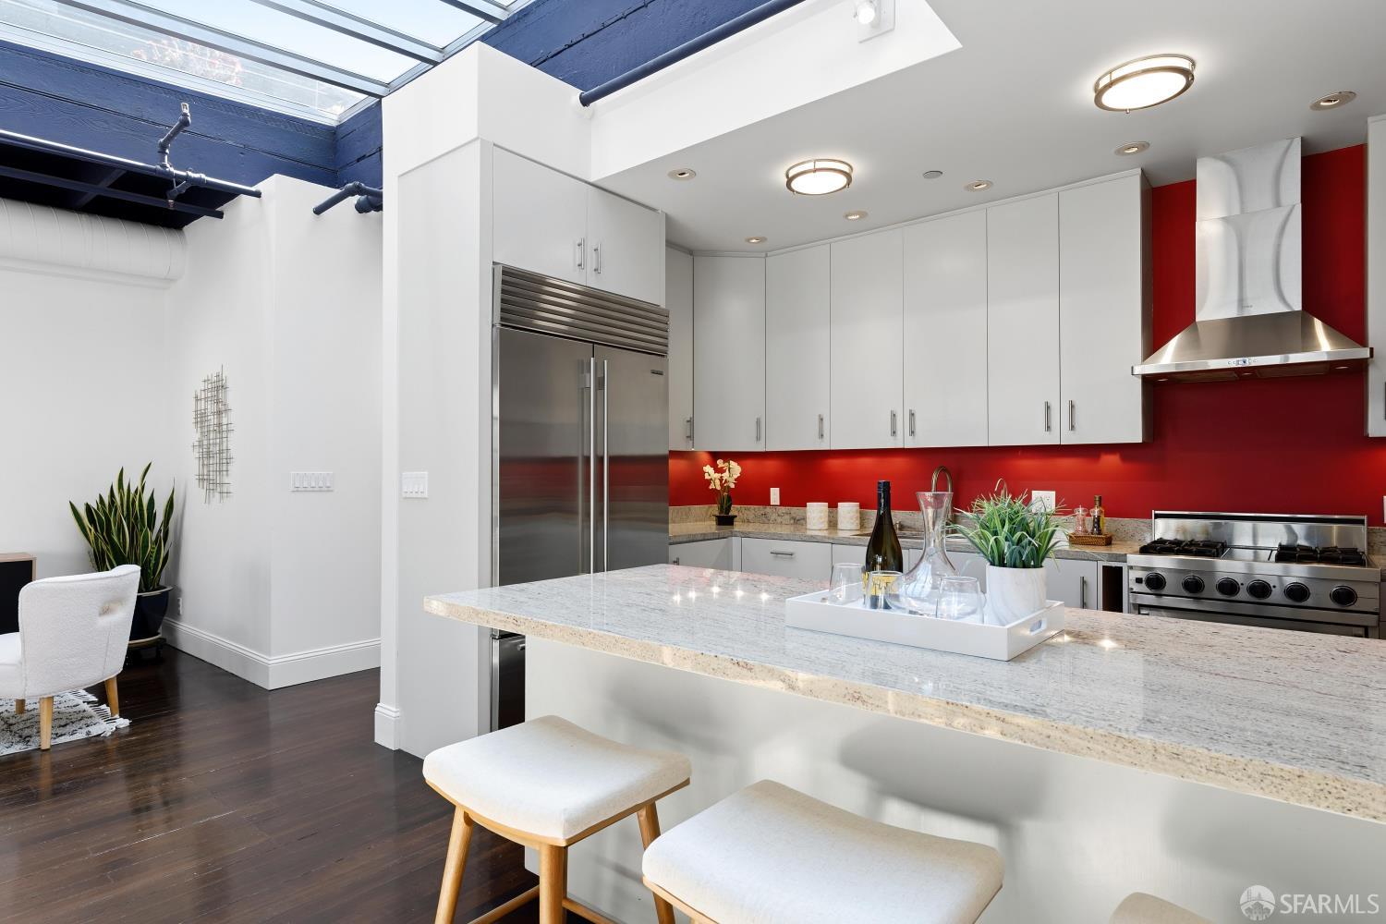
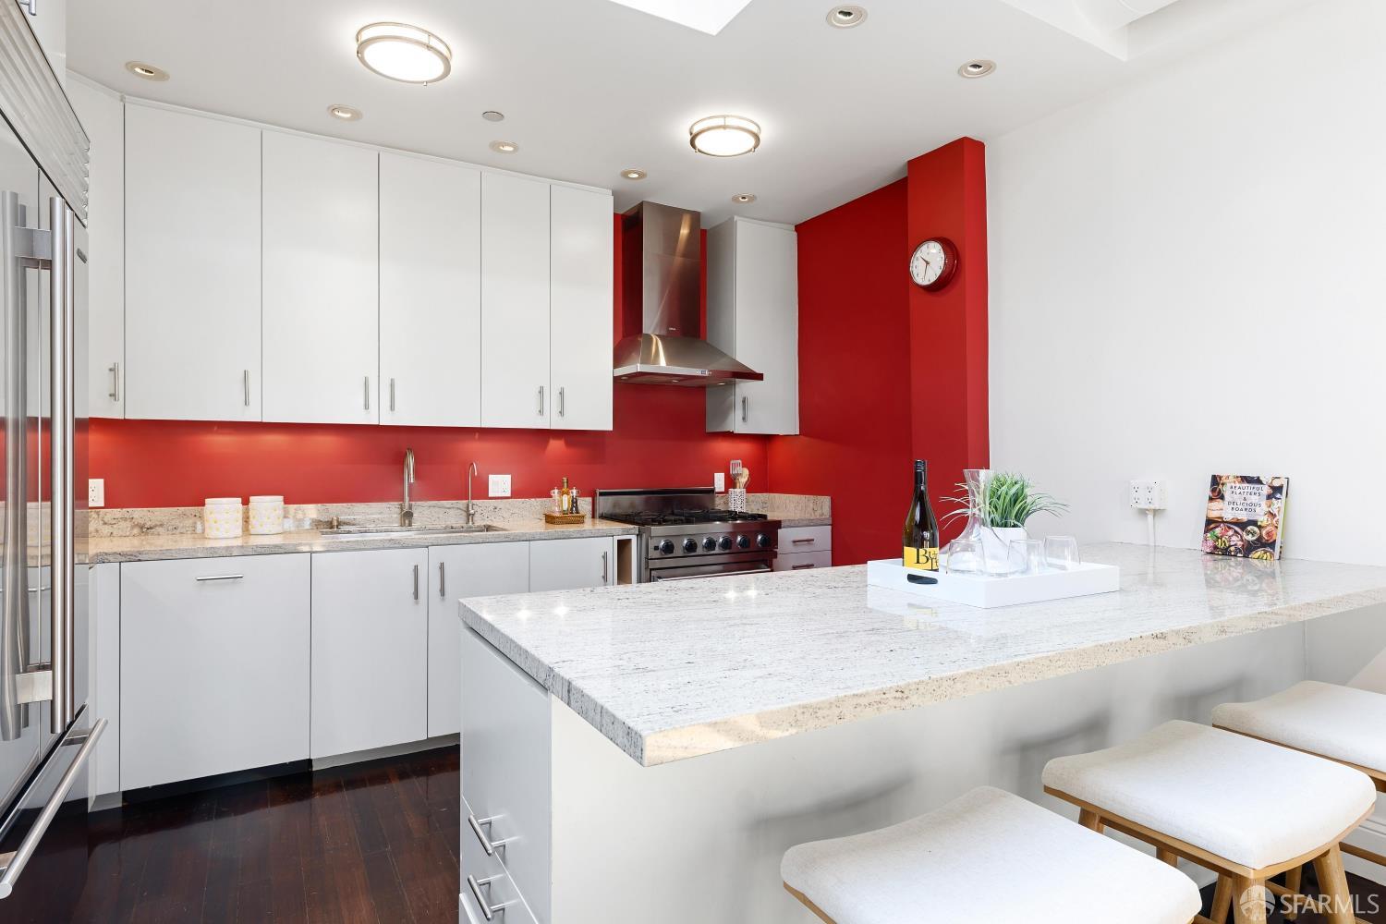
Modern kitchen with white cabinets, red walls, granite counters, and stainless steel appliances.
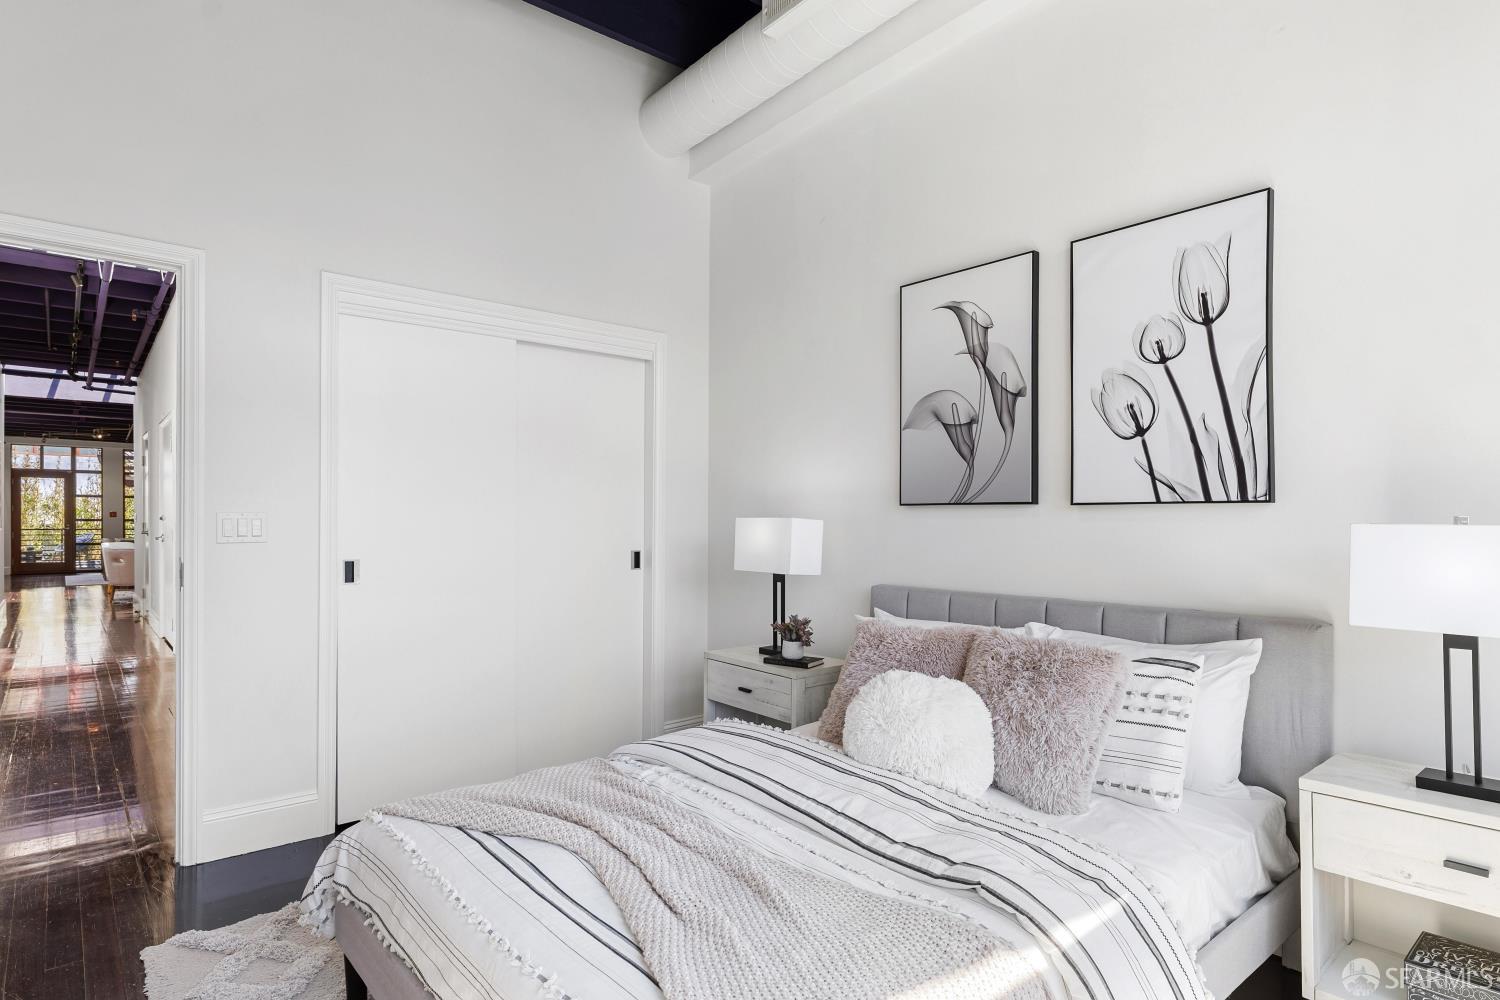
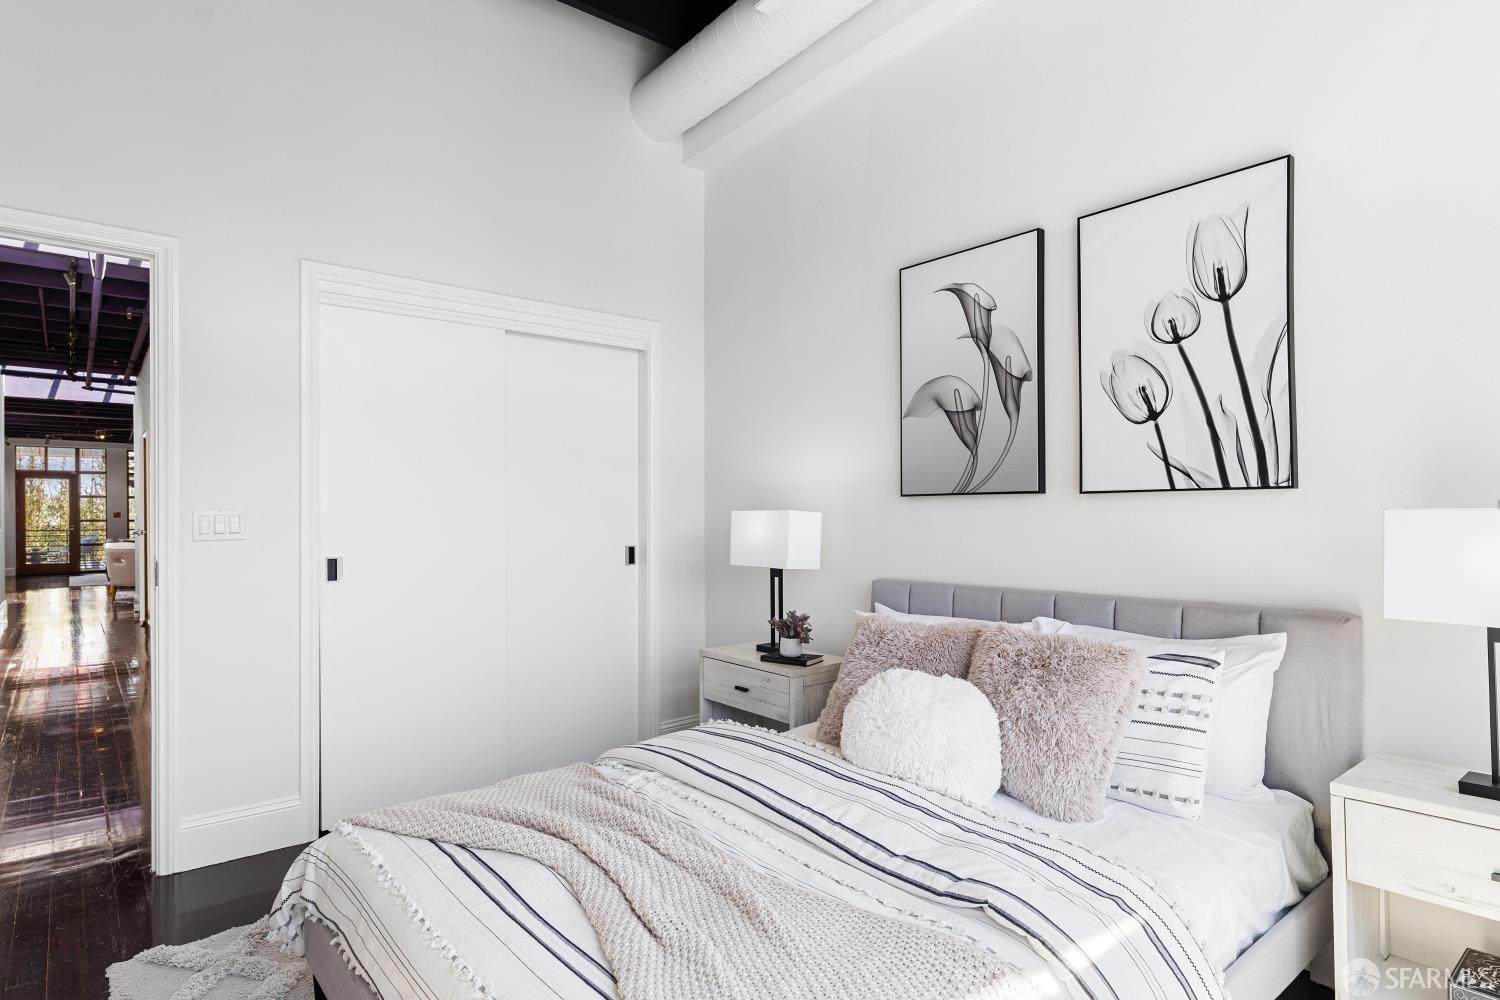
Staged bedroom with a gray upholstered bed, botanical prints, and white sliding closet doors.
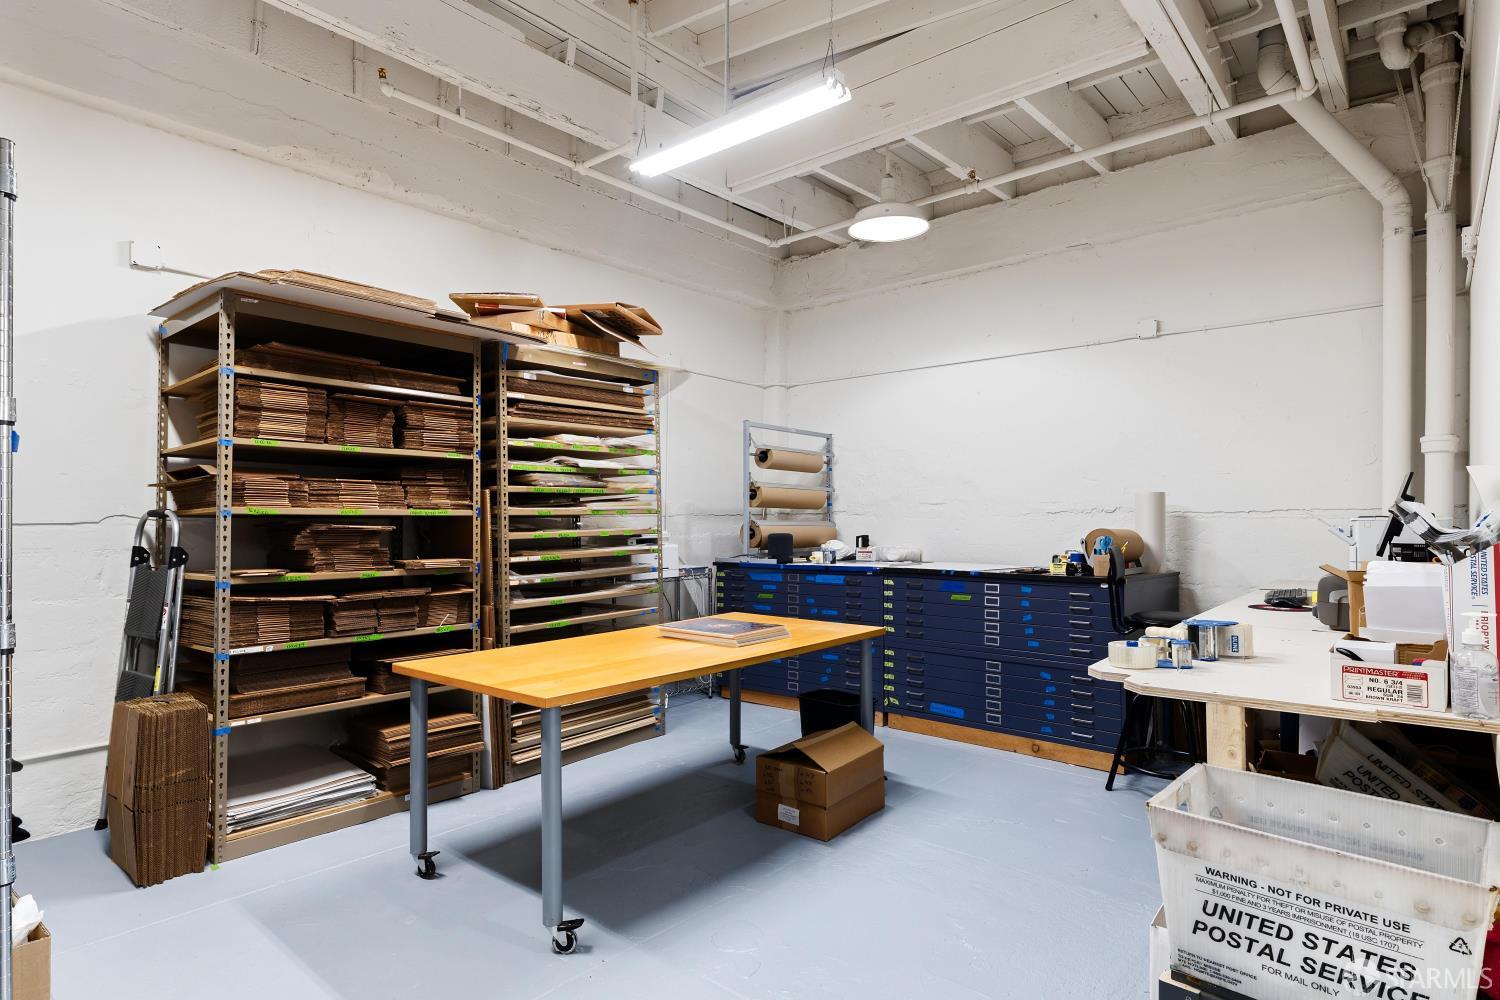
Industrial workroom with cardboard-filled shelving, blue flat-file cabinets, and a central worktable.
Exercise studio with yoga mats and blocks beneath exposed timber beams.
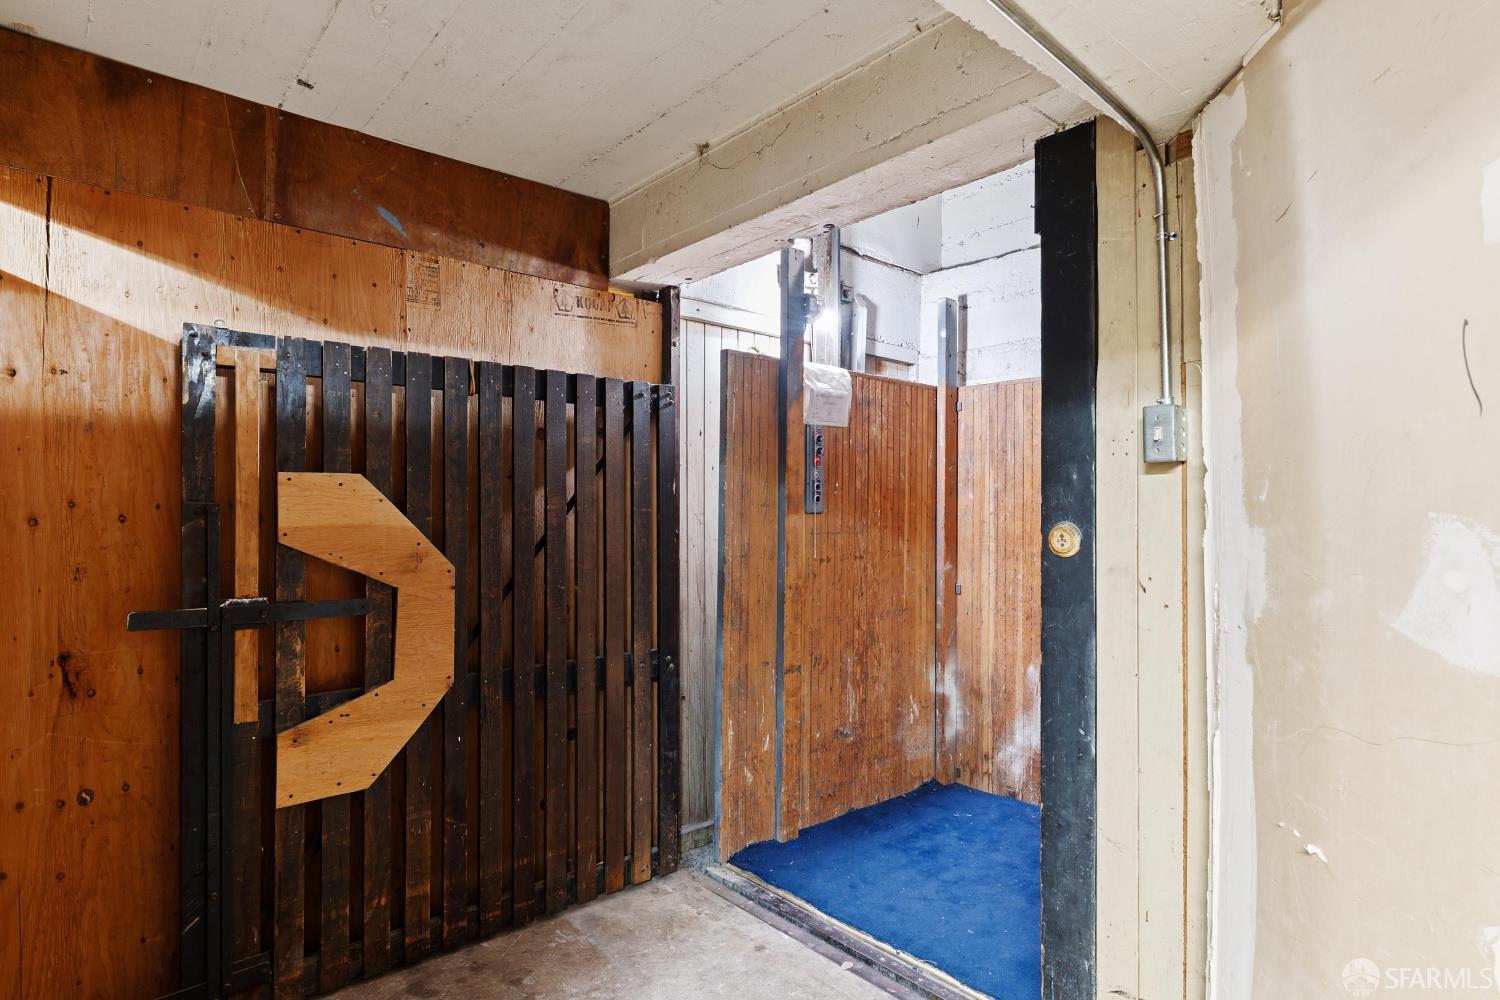
Interior passage with a dark wooden slatted gate, plywood walls, and blue carpet.
Exercise studio with yoga mats and blocks beneath exposed timber ceiling joists.
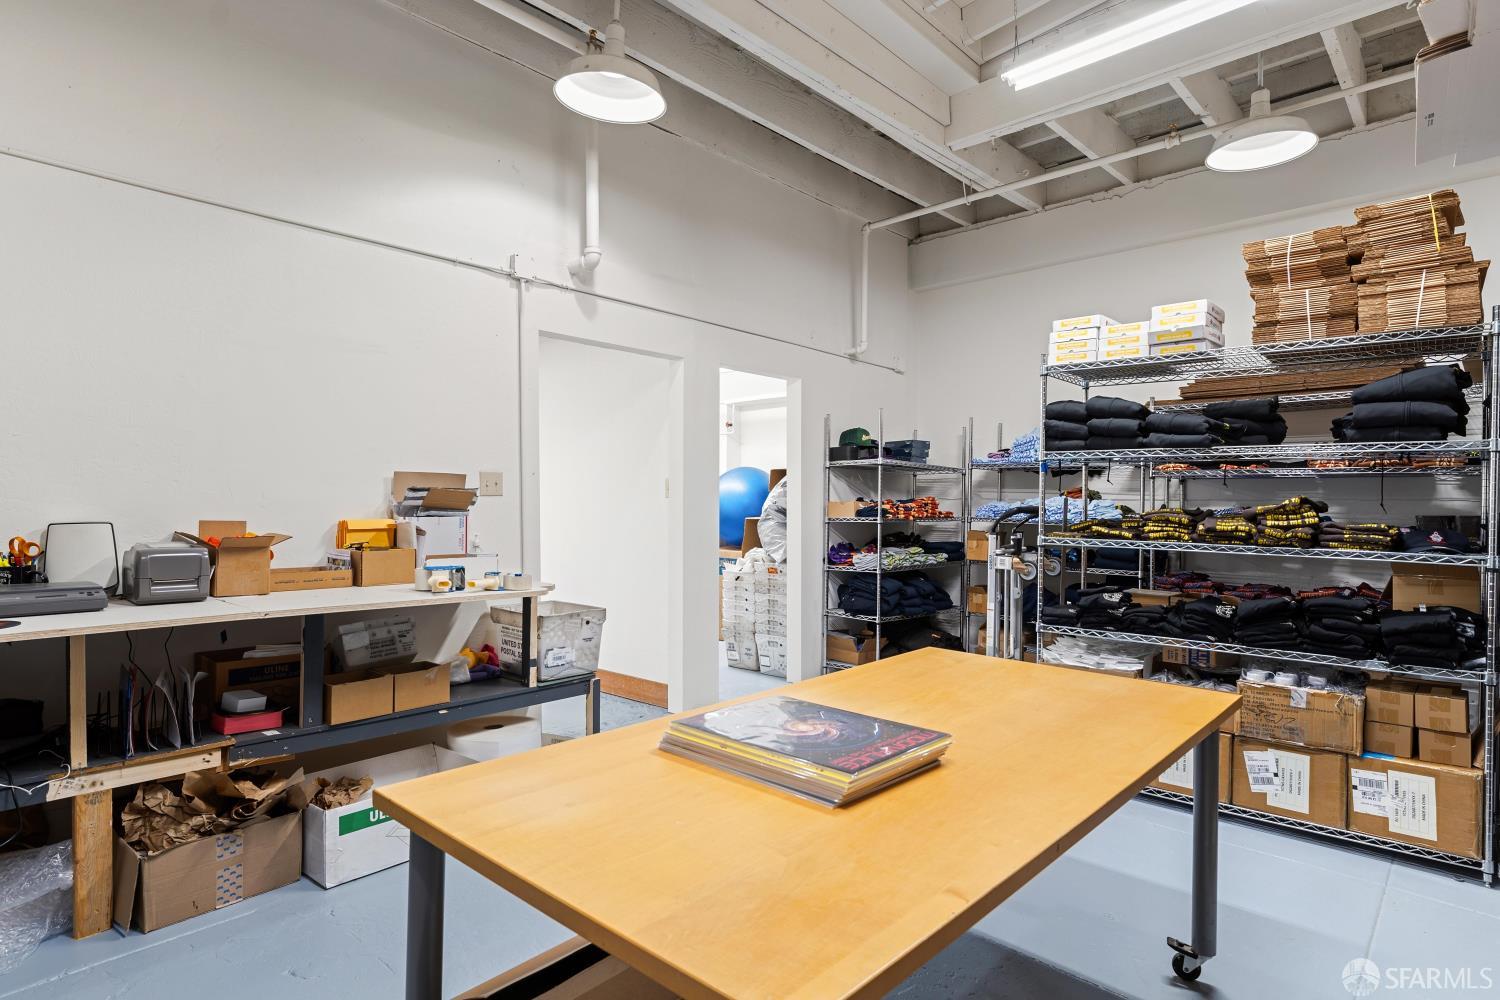
Commercial stockroom with clothing-filled shelves, shipping boxes, and a large wooden worktable.
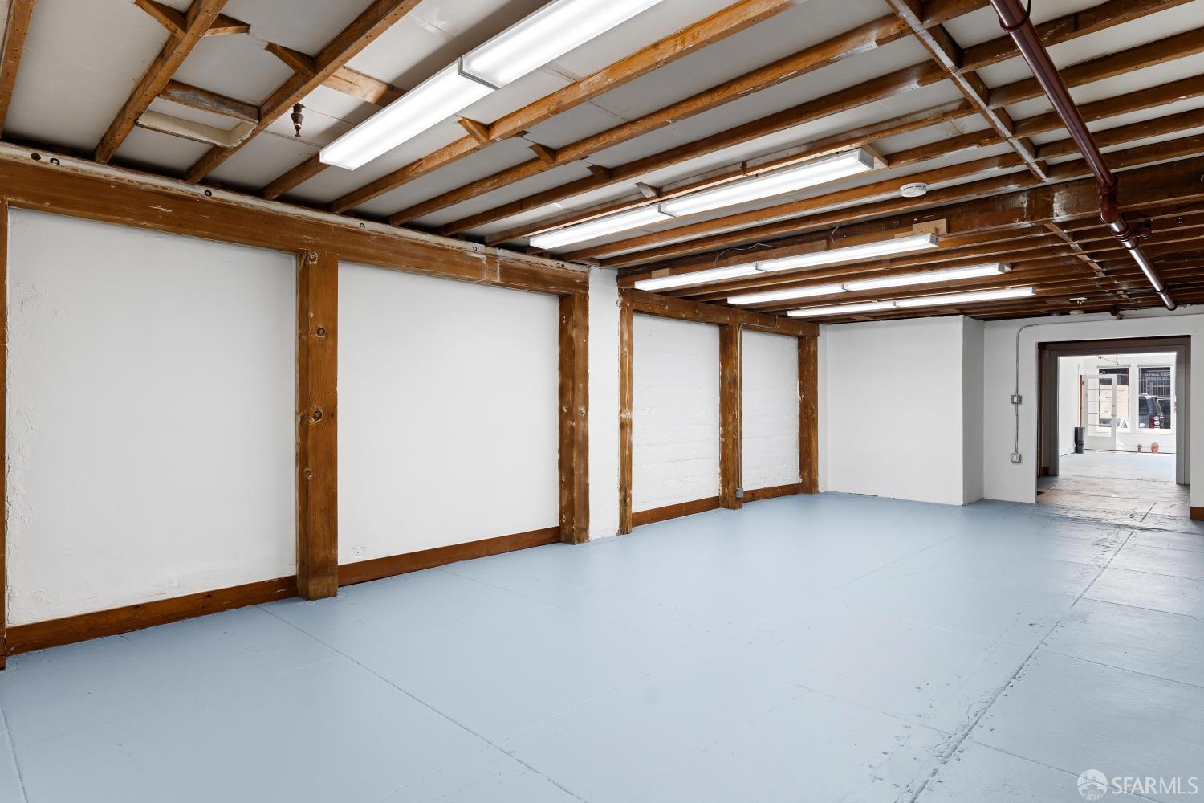
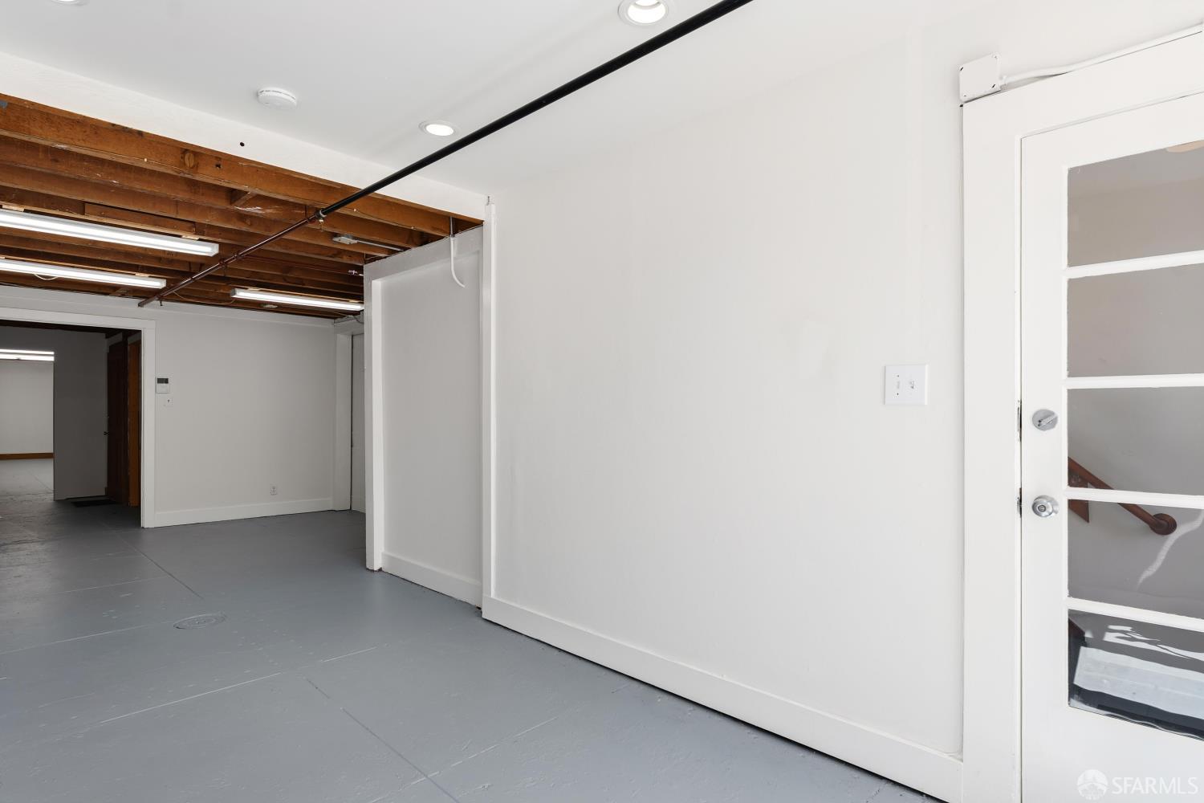
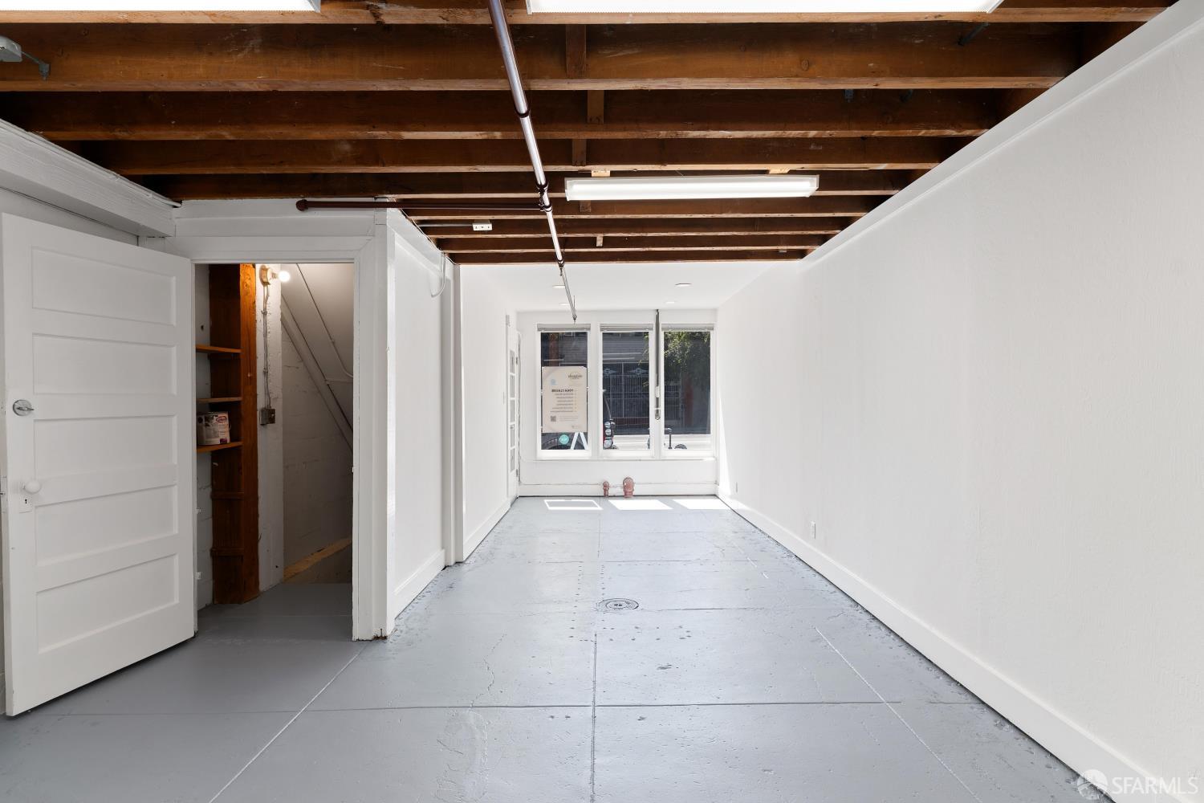
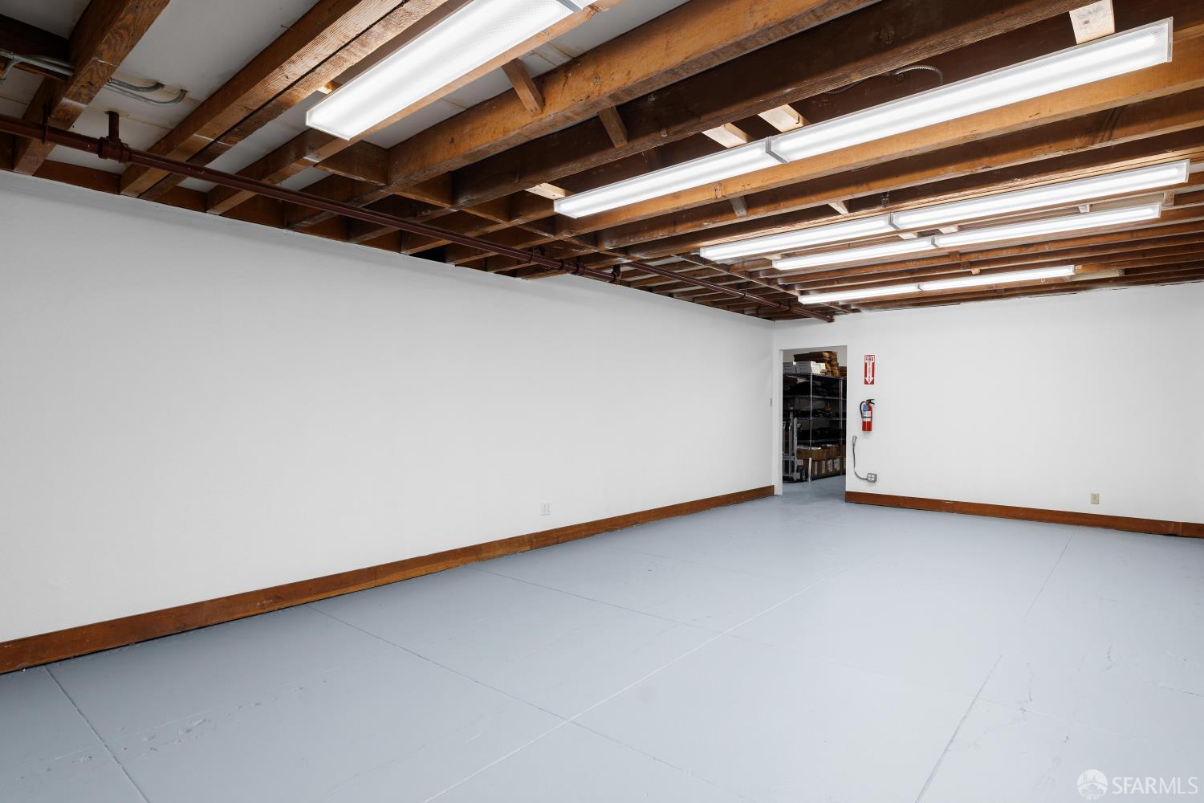
Vacant open interior with exposed timber framing, white walls, and a pale blue-gray floor.
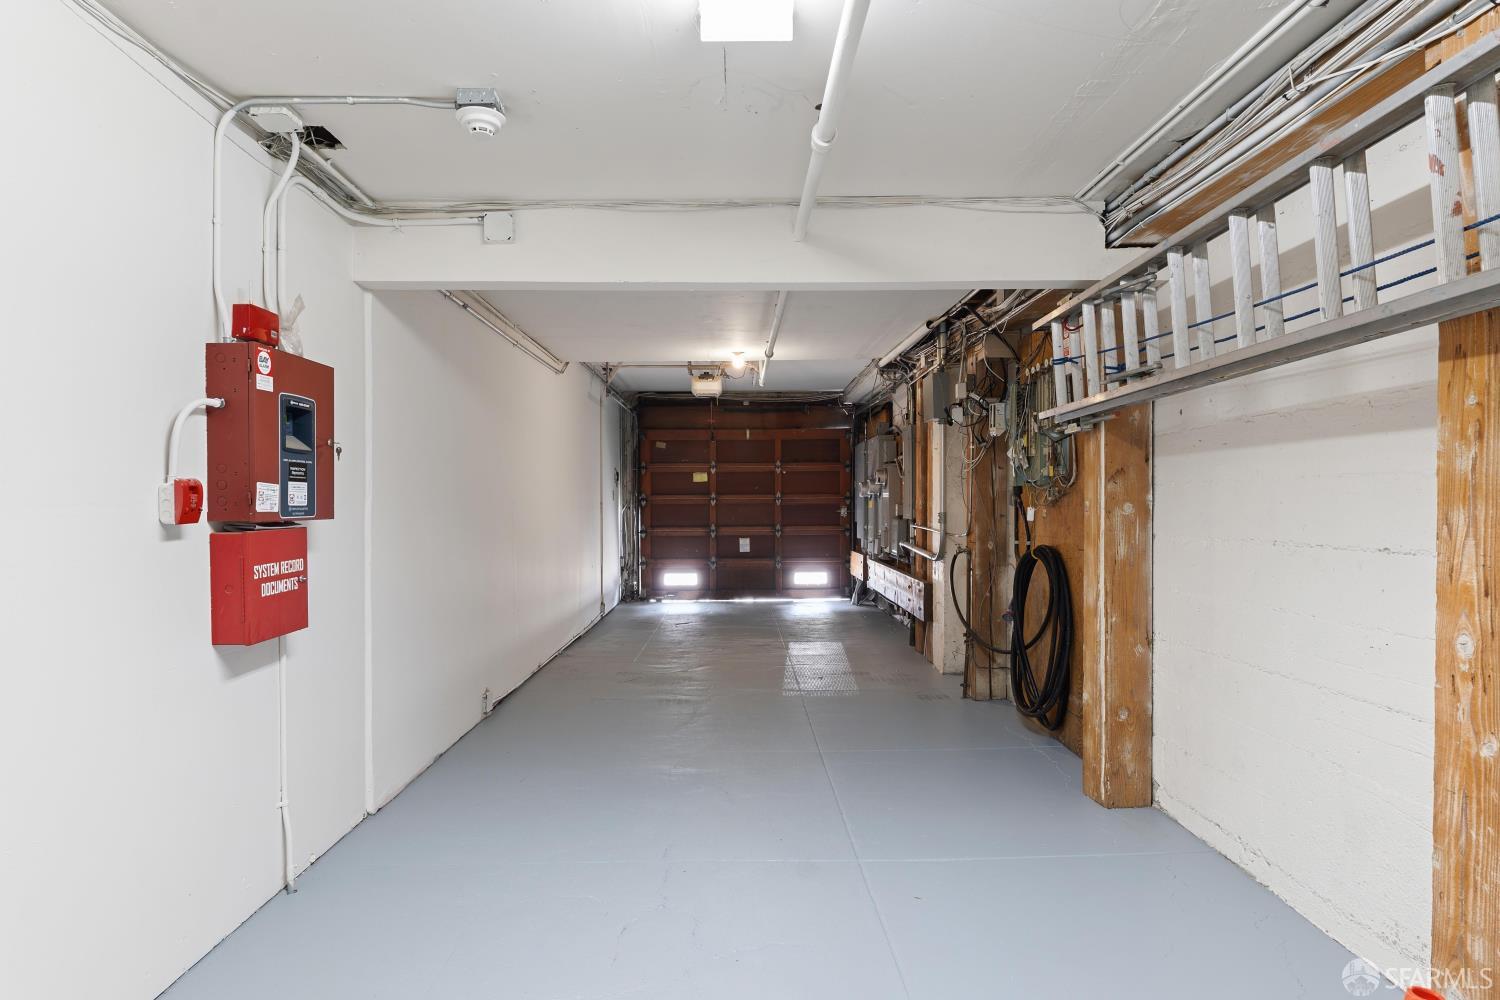
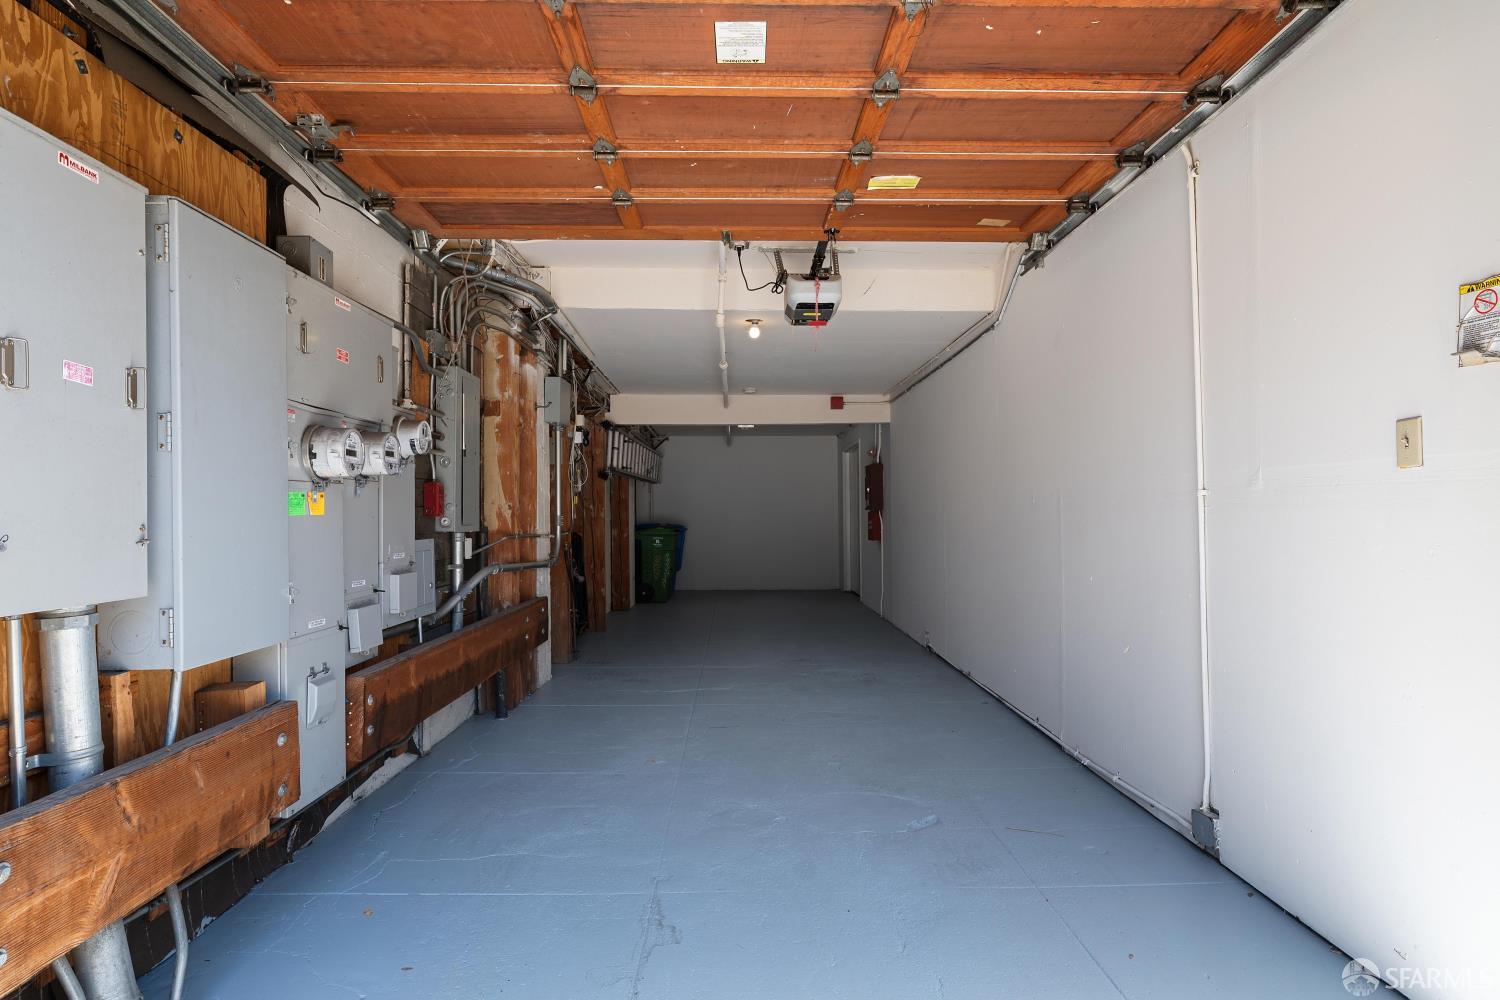
Empty garage with a gray floor, exposed utilities, and a closed wooden door.
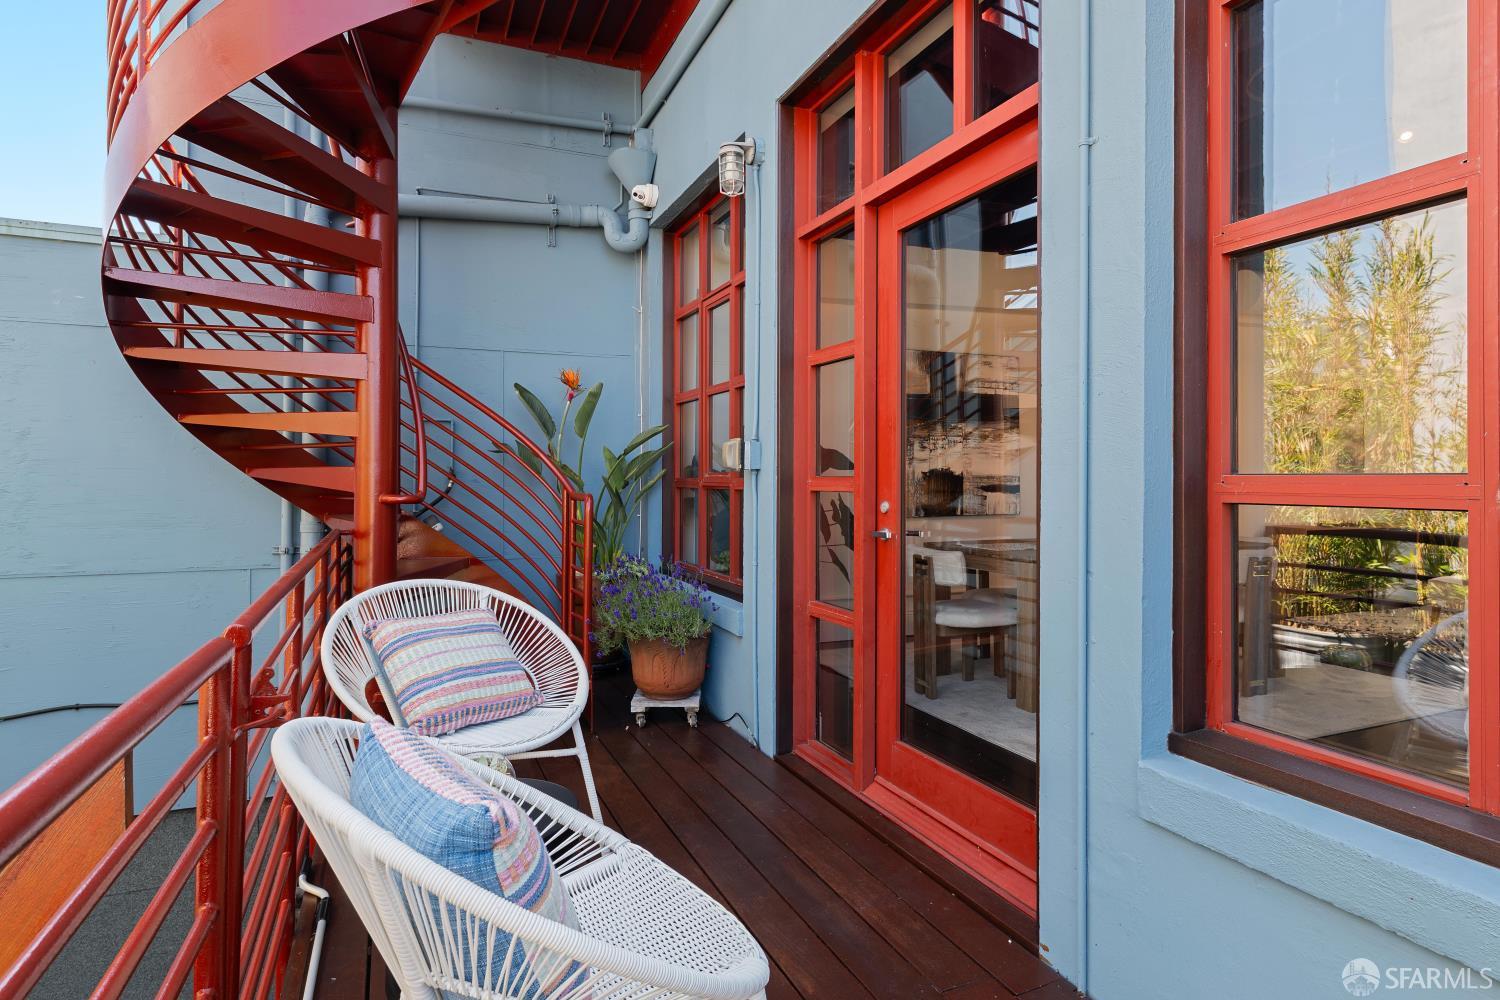
Balcony with white woven chairs beside a red spiral staircase and red-framed windows.
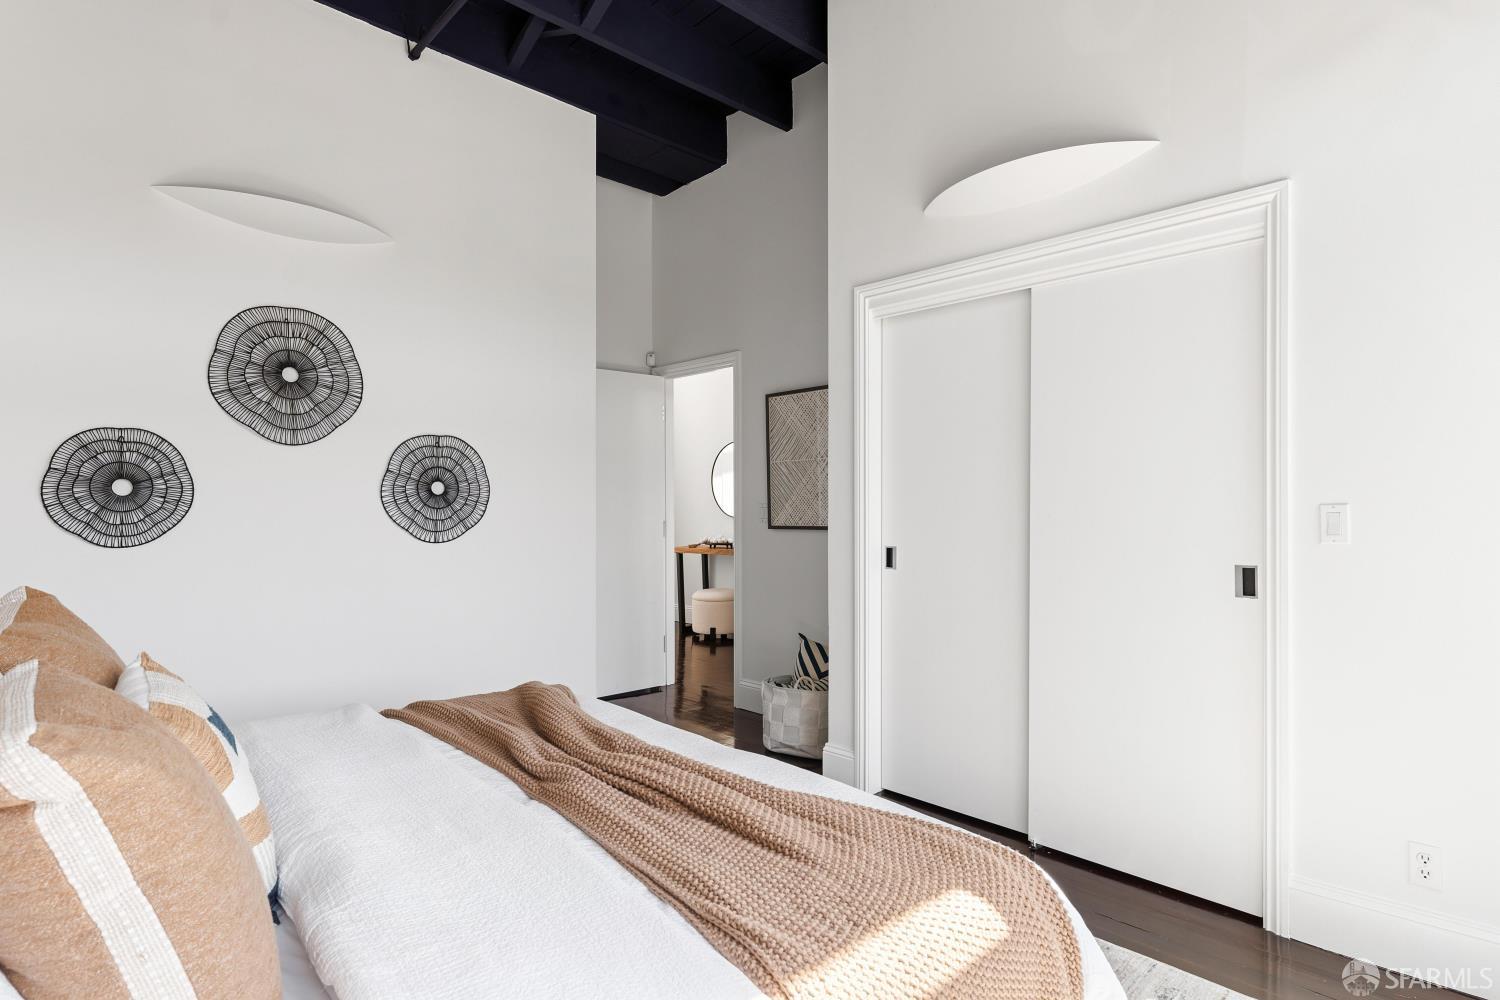
Bedroom with white sliding closet doors, black circular wall art, and exposed dark ceiling beams.
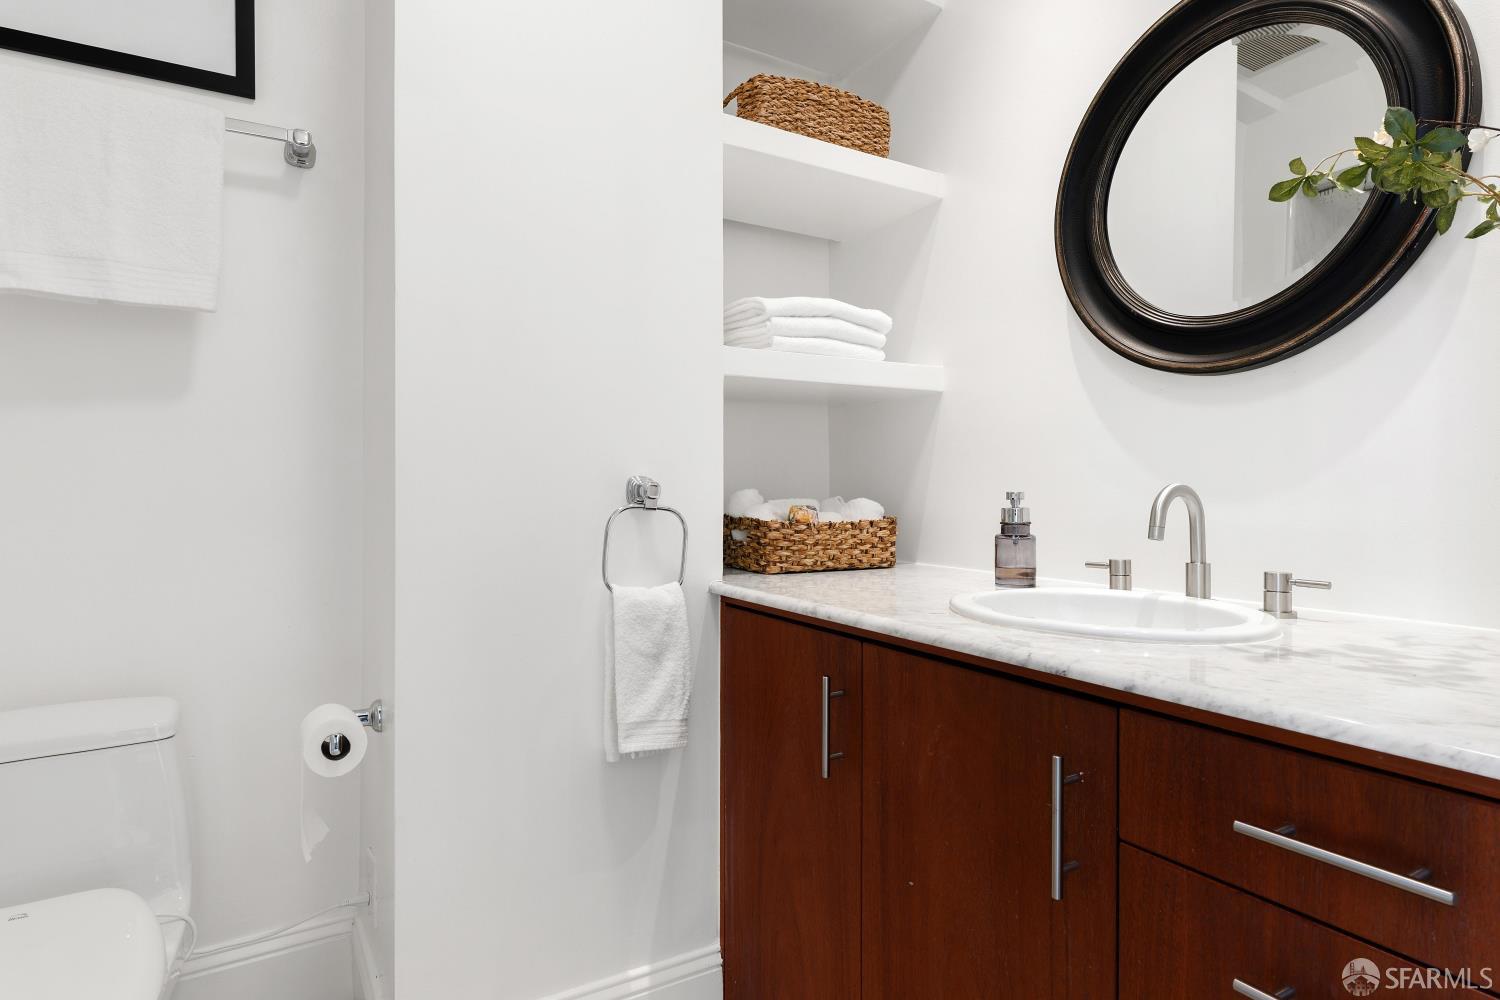
Bright bathroom with a dark wood vanity, marble counter, and large round mirror.
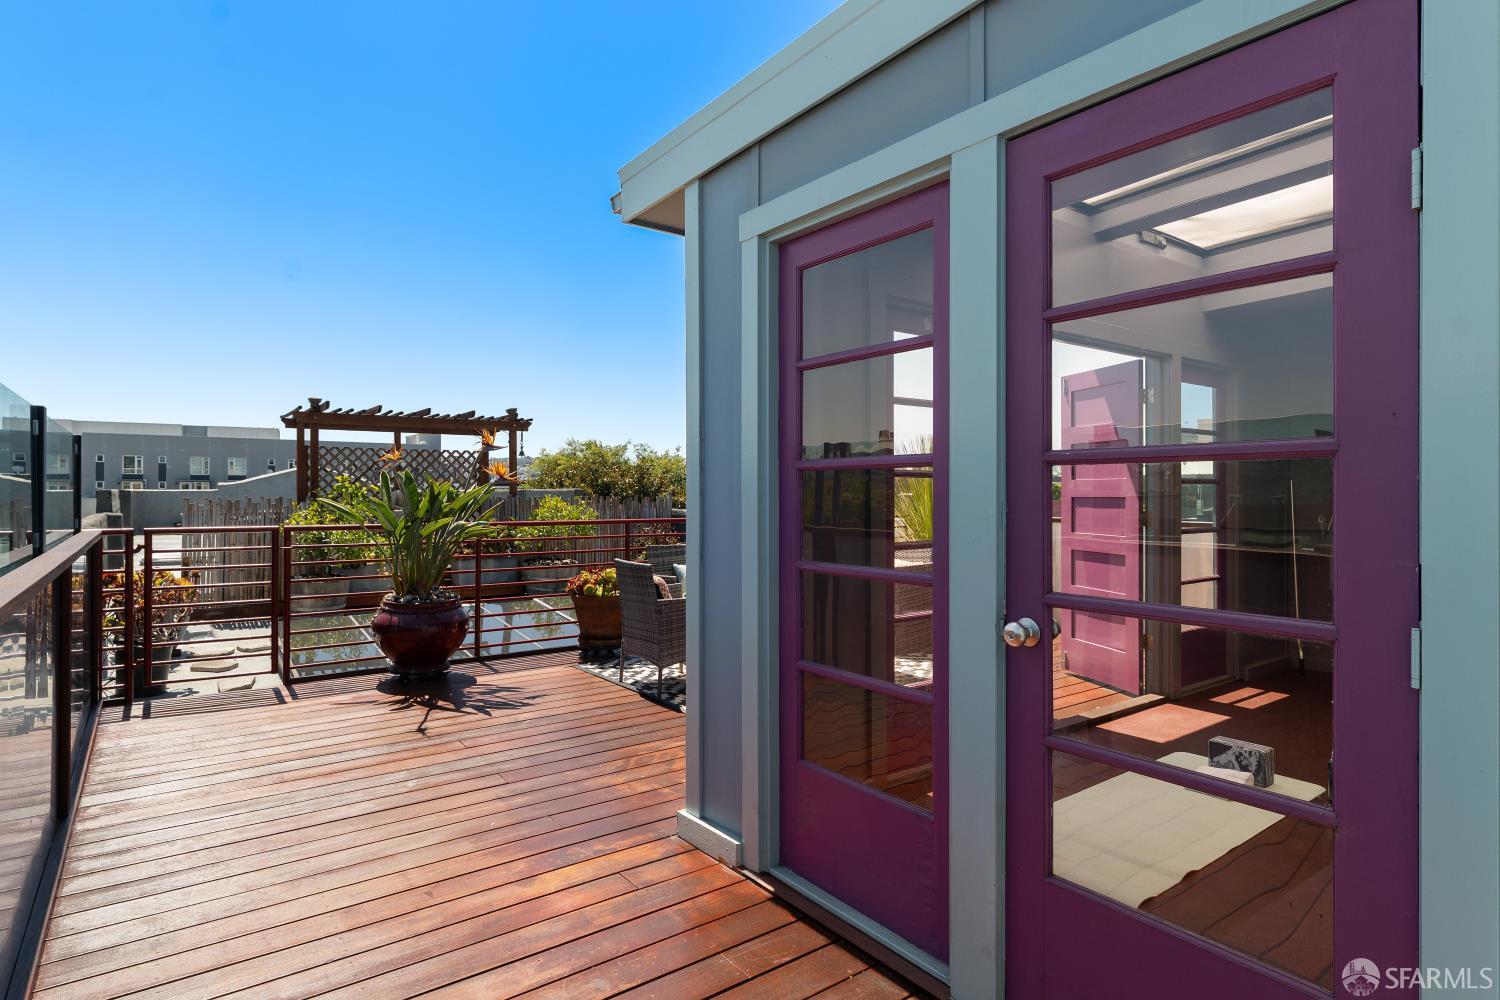
Rooftop deck with wooden decking, potted plants, a pergola, and purple-framed glass doors.
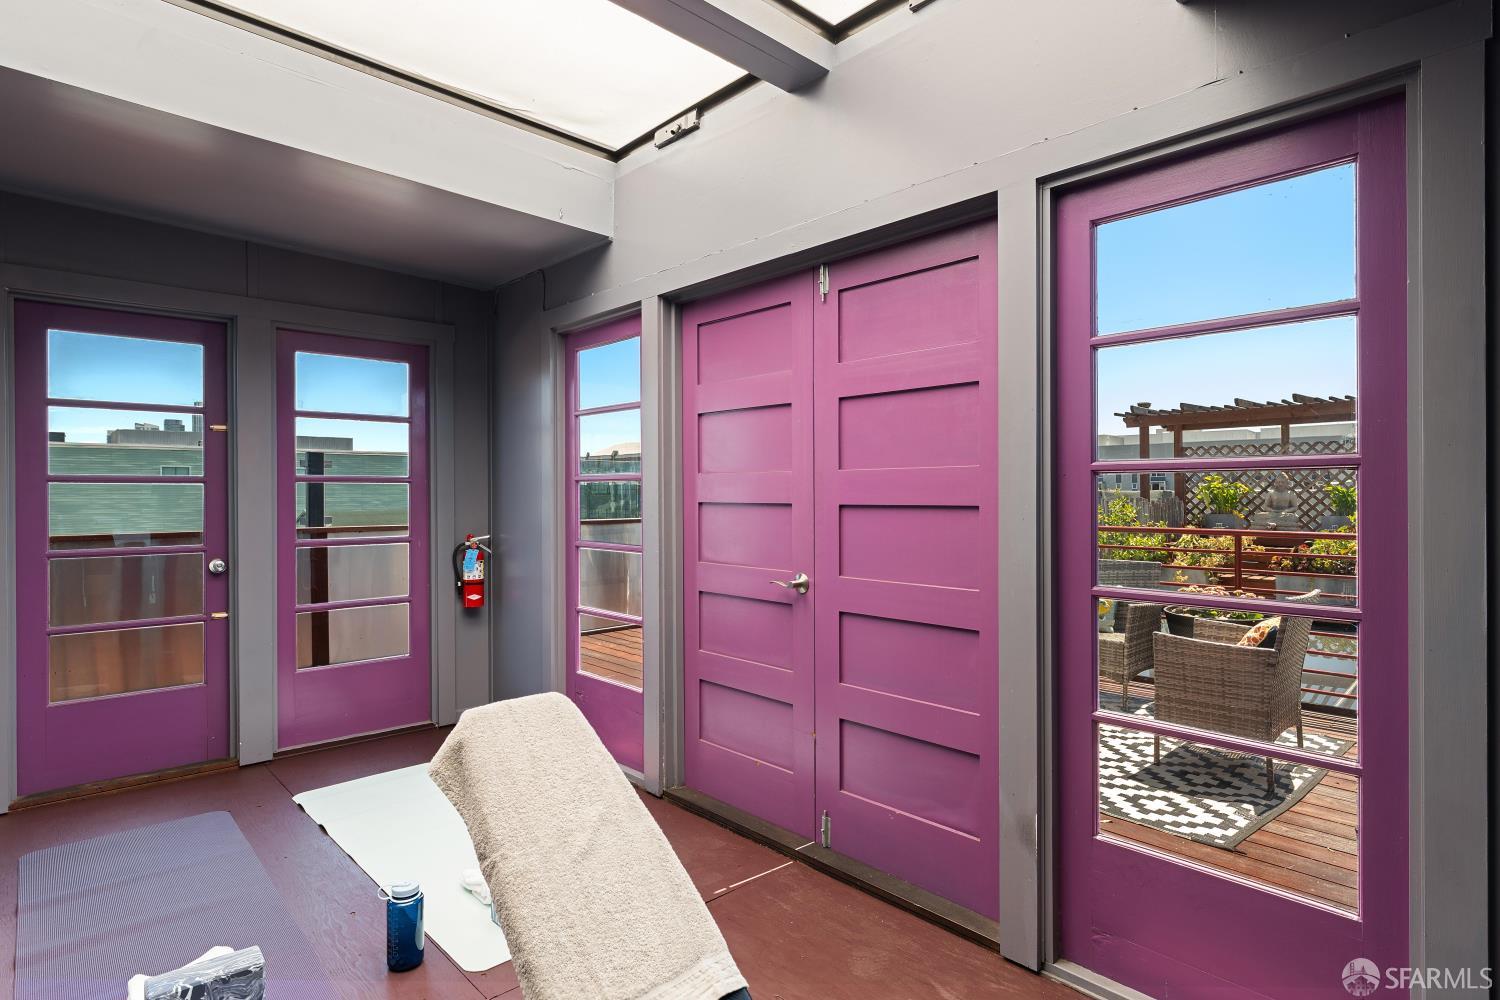
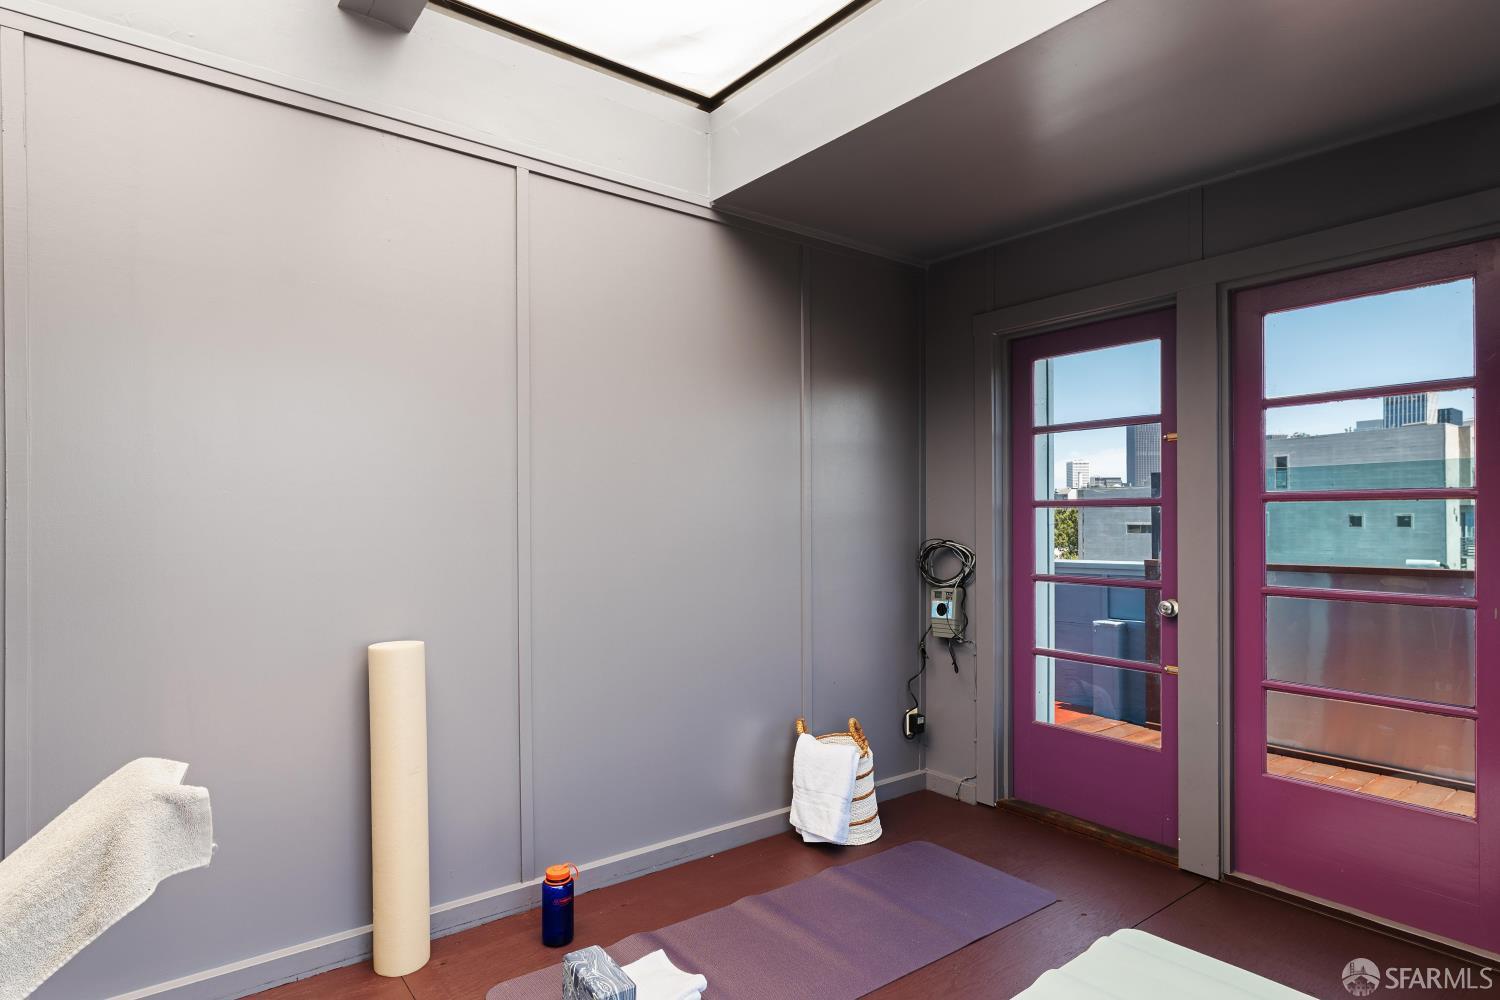
Exercise room with purple doors, skylights, and views of a furnished rooftop deck.
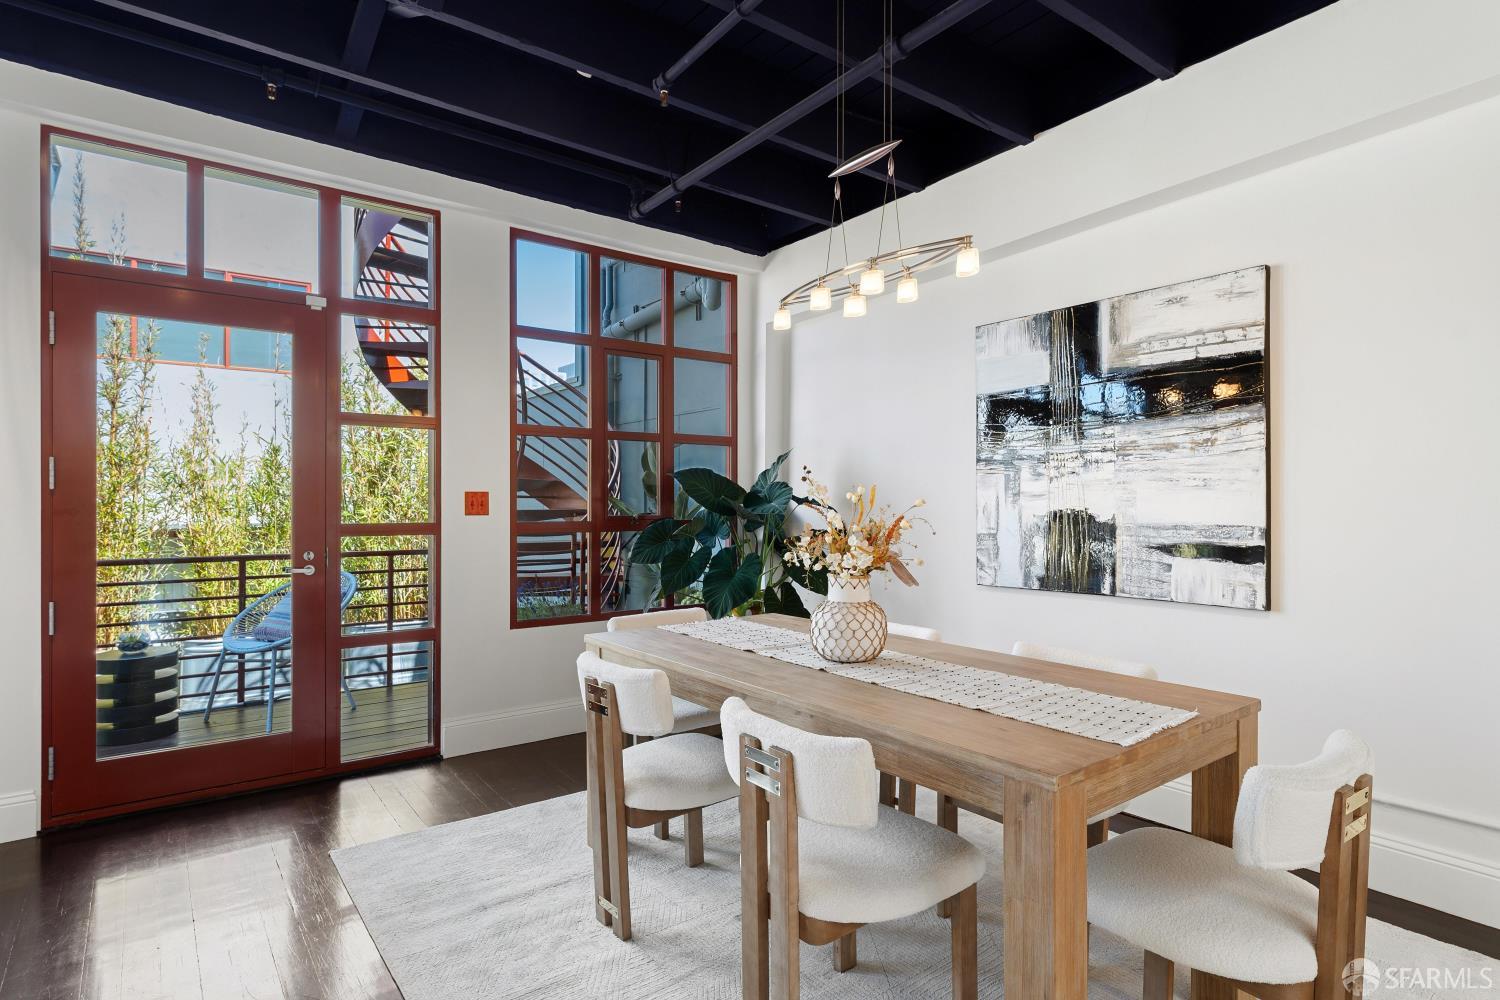
Dining room with a wood table, red-framed glass doors, and exposed dark ceiling beams.
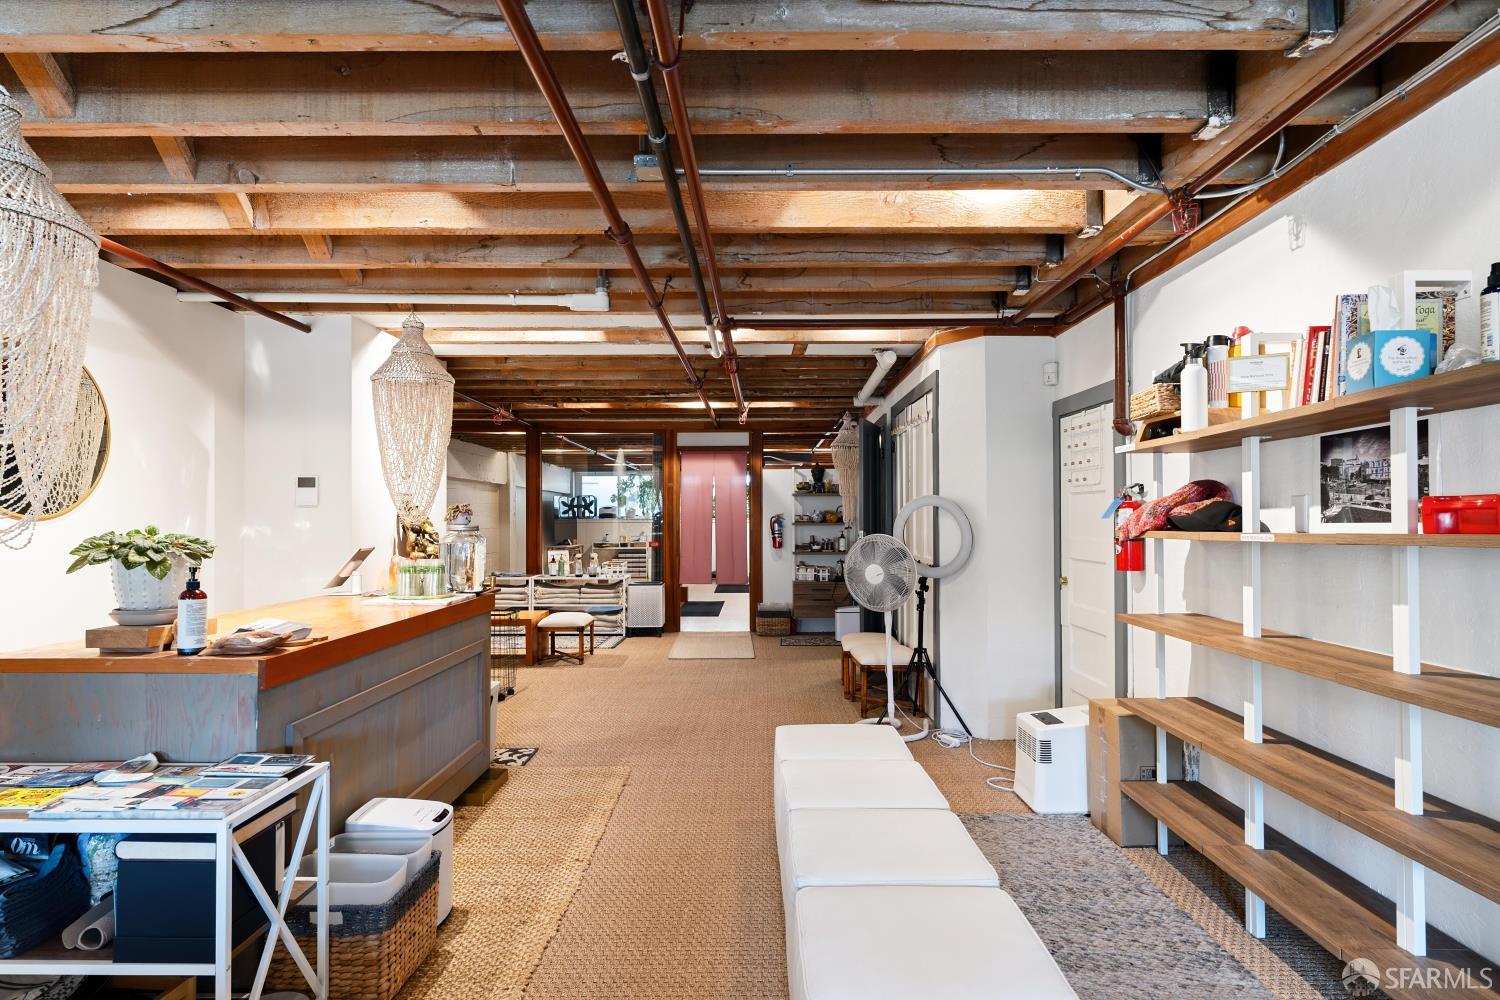
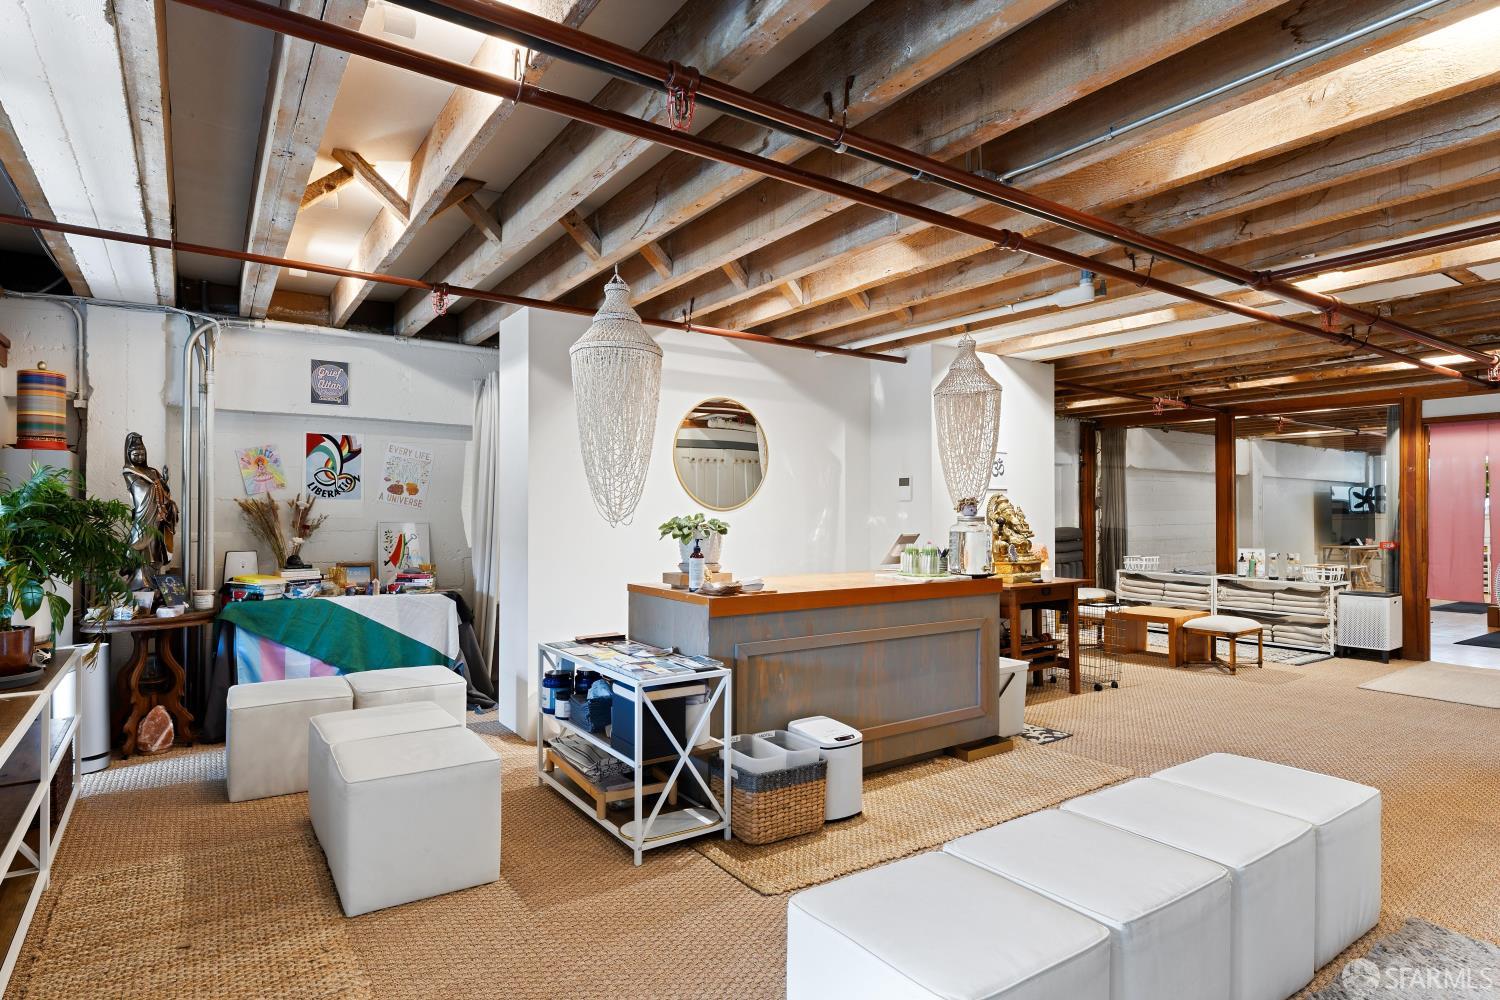
Furnished interior with exposed wood ceiling beams, a reception counter, and open shelving.
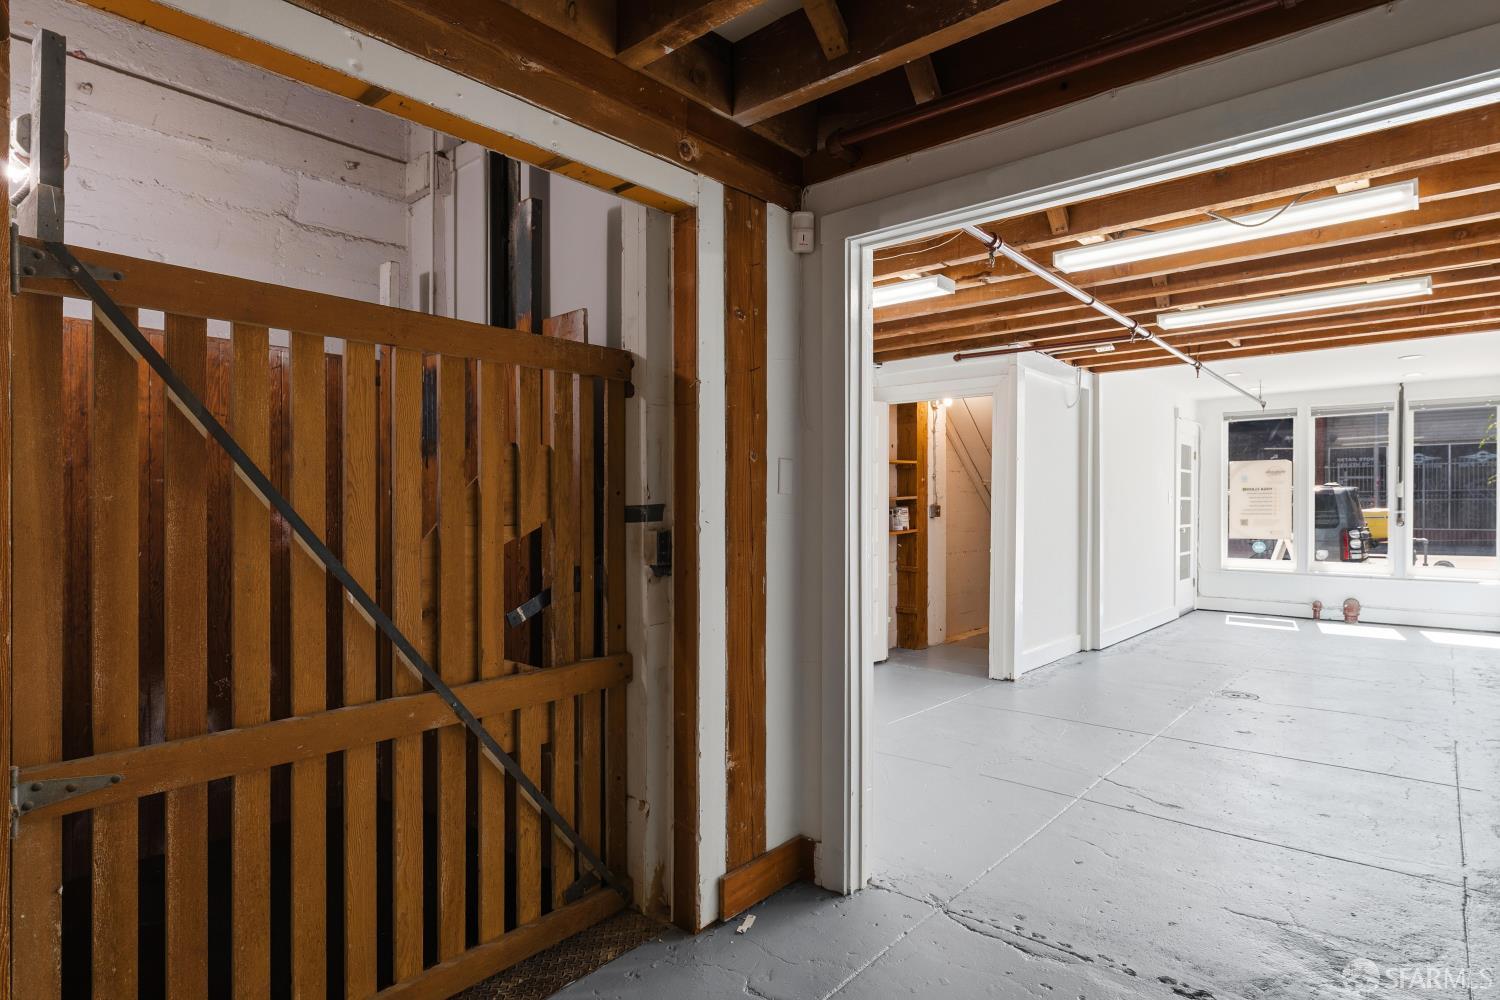
Vacant commercial interior with exposed ceiling beams, a wooden security gate, and street-facing windows.
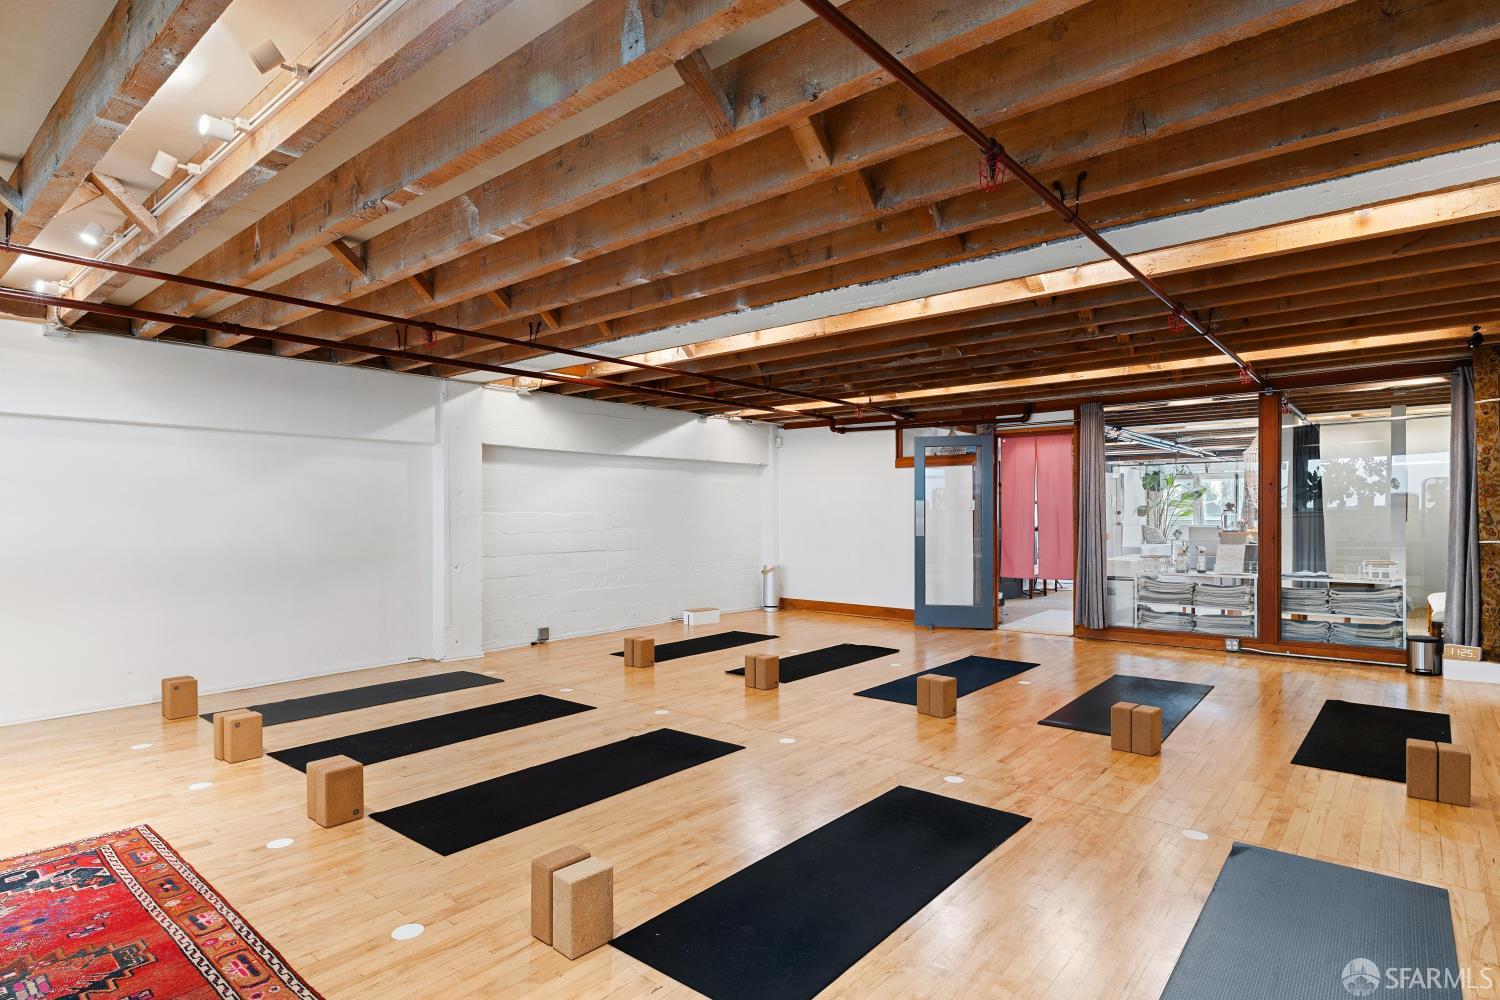
Yoga studio with mats and cork blocks beneath exposed wooden ceiling beams
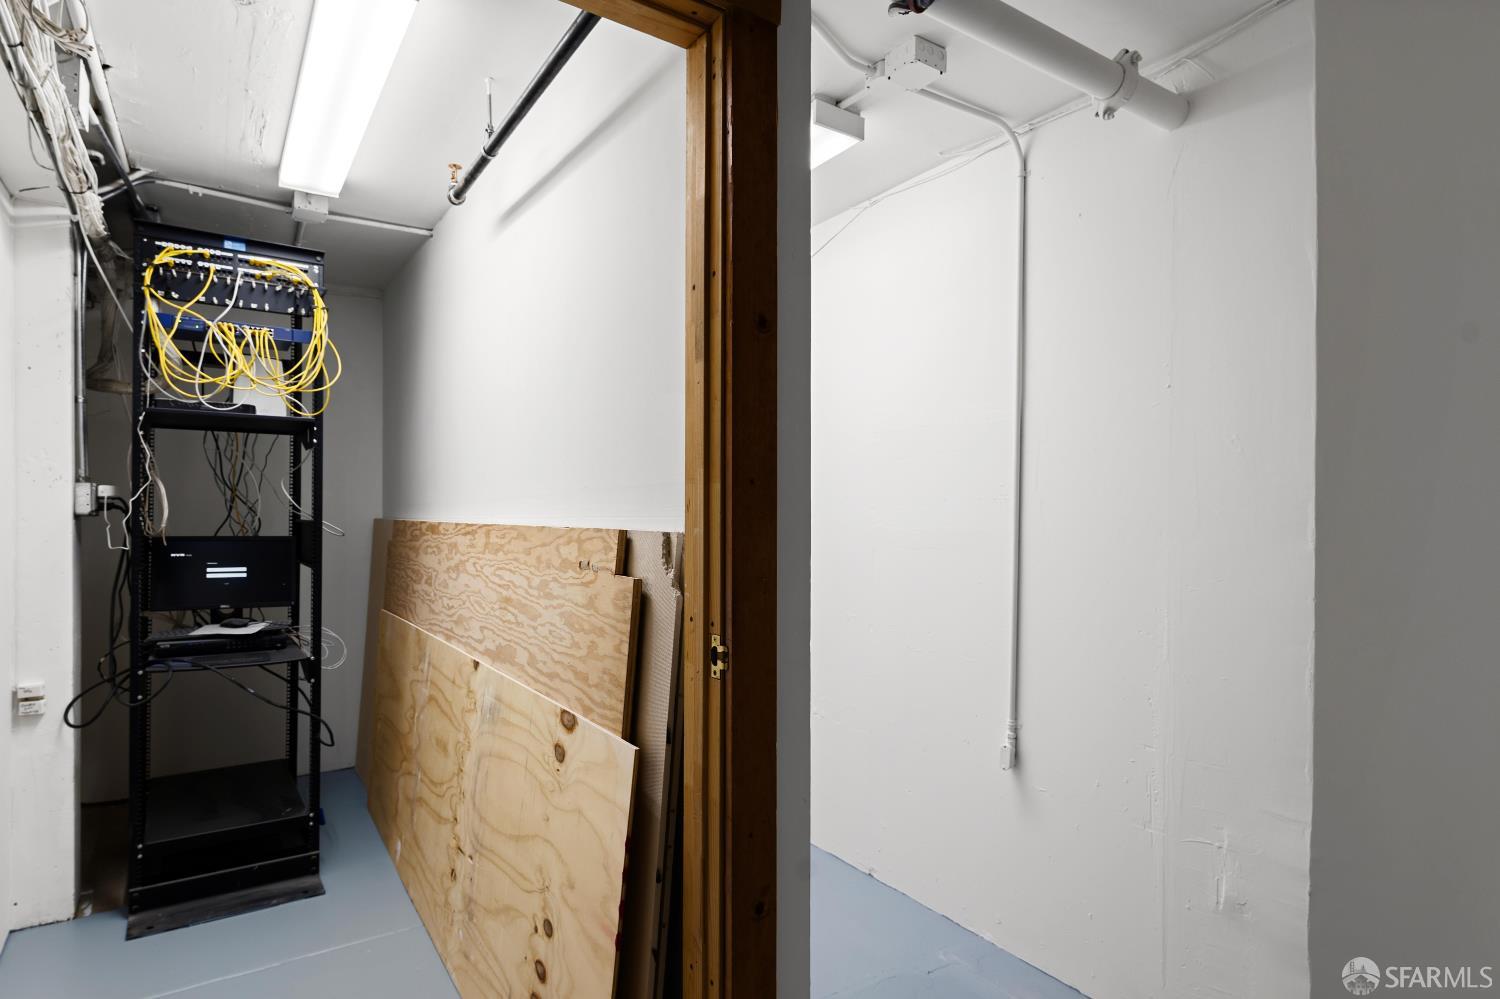
Utility room with a network equipment rack and plywood sheets leaning beside the doorway.
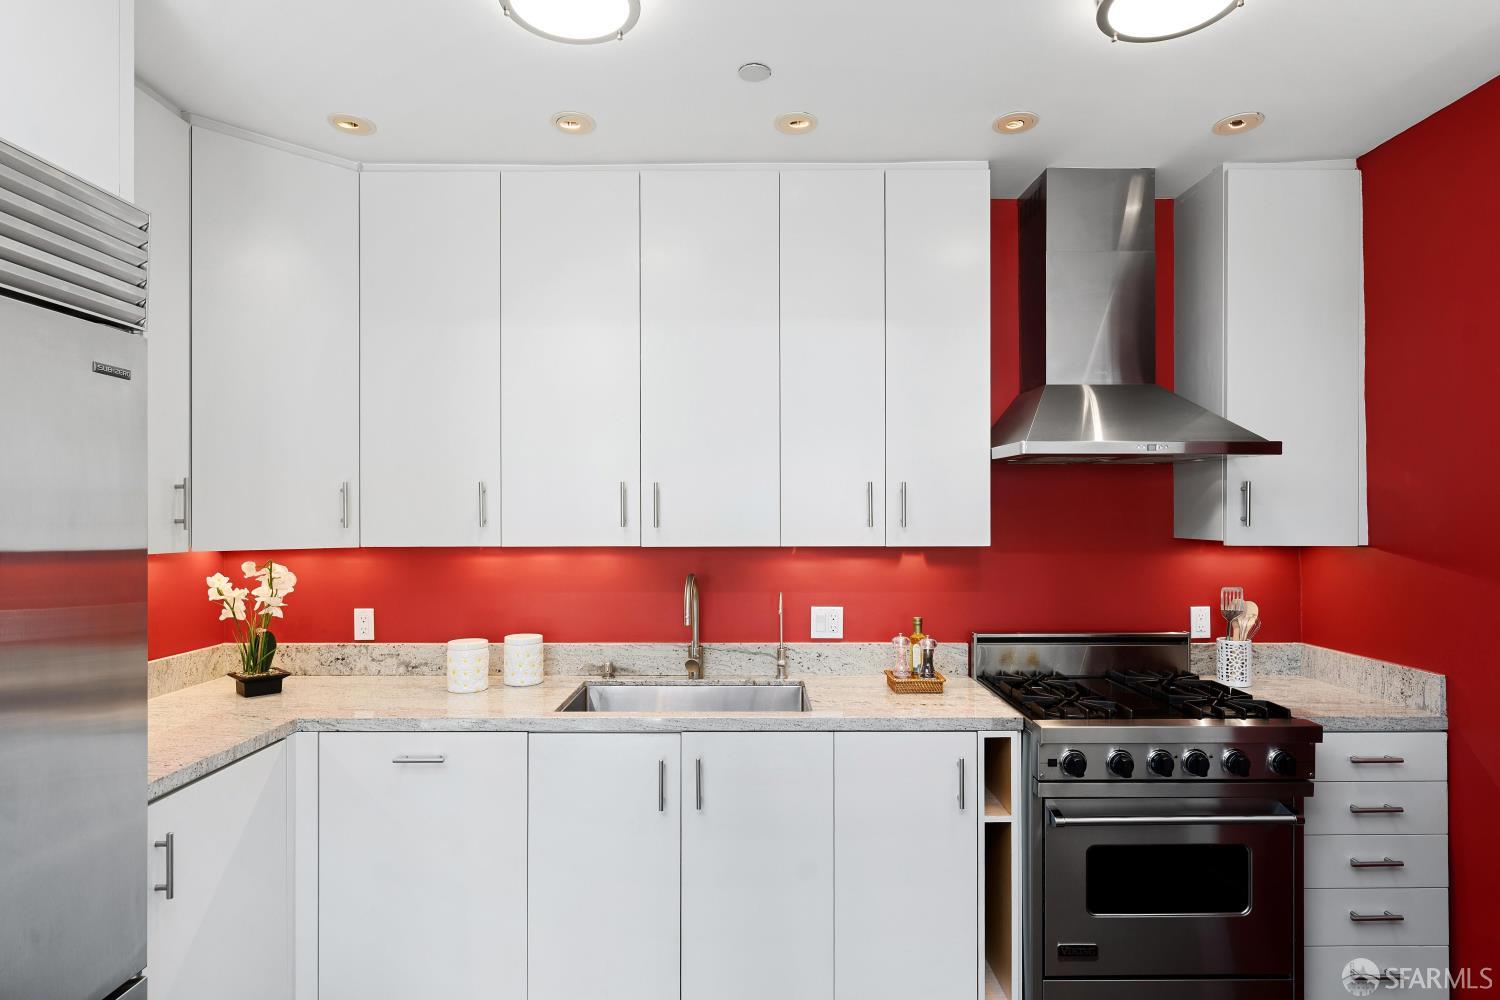
Modern kitchen with white cabinets, red walls, stone counters, and a stainless steel range.
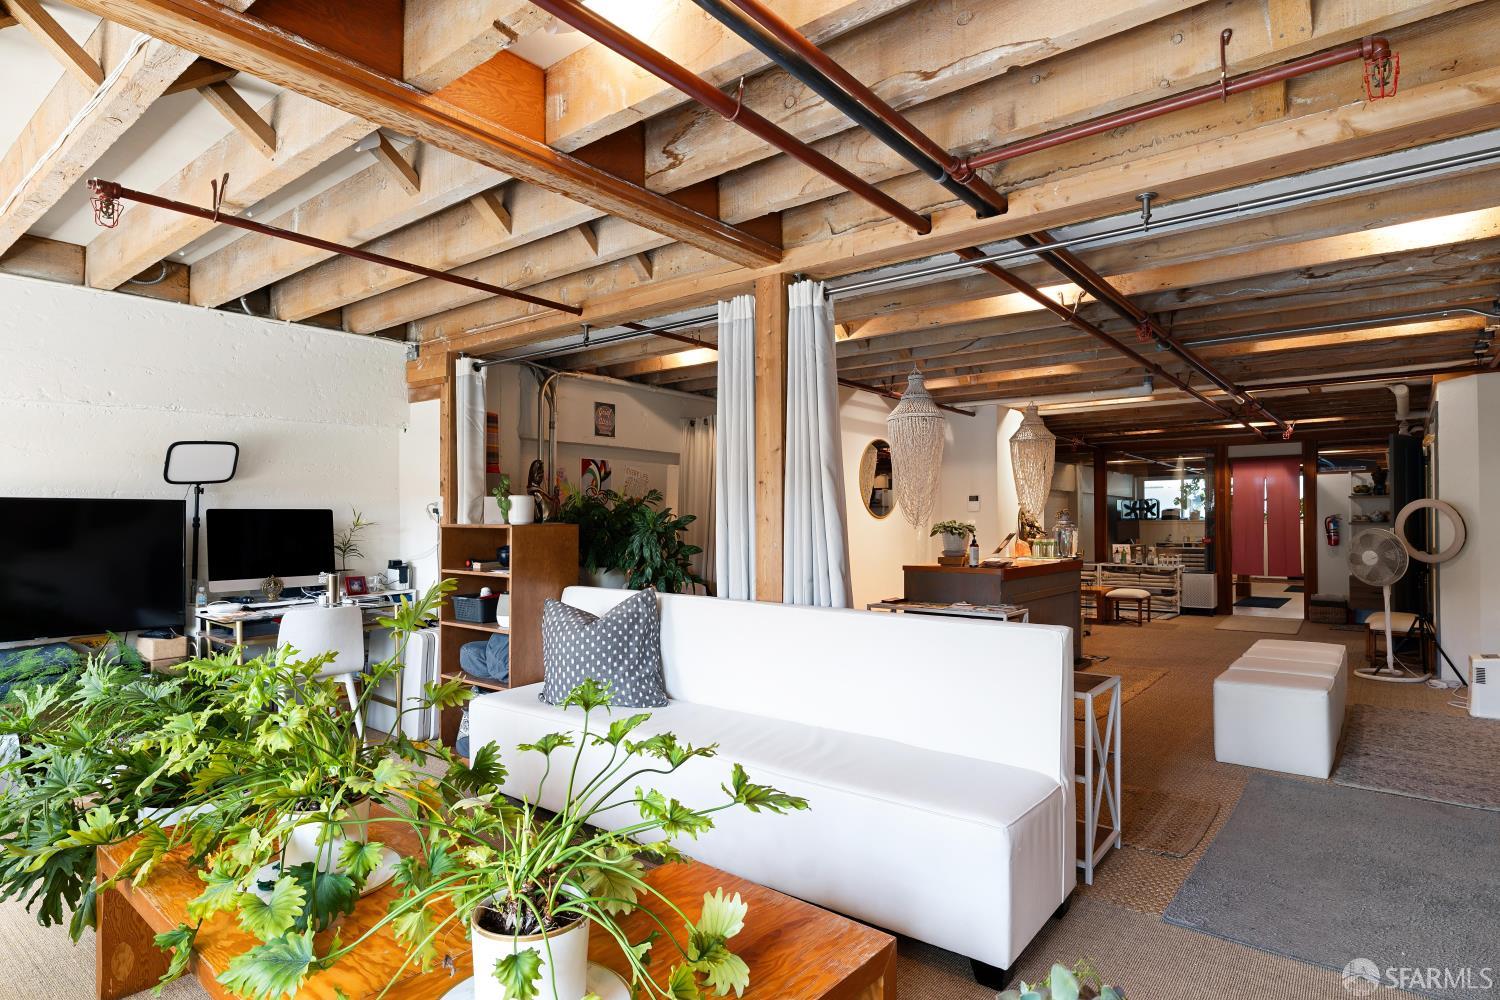
Open-plan living area with exposed timber beams, a central counter, and lounge seating.
Staged bedroom with tall windows, a gray upholstered bed, and neutral layered bedding.
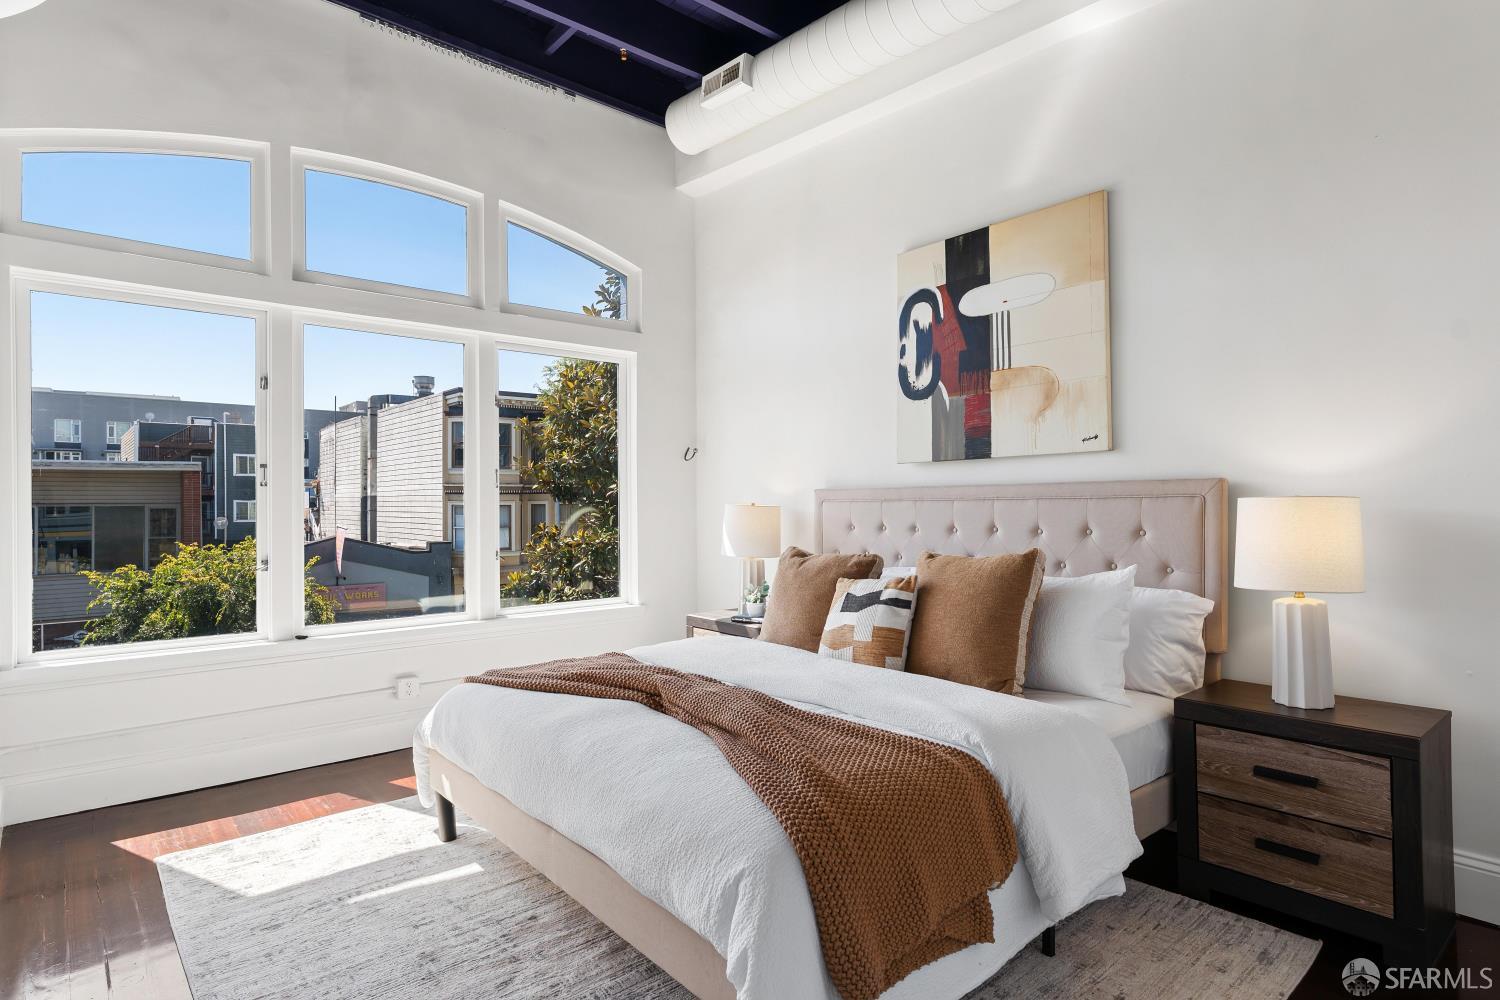
Staged bedroom with a tufted headboard and broad windows overlooking neighboring buildings.
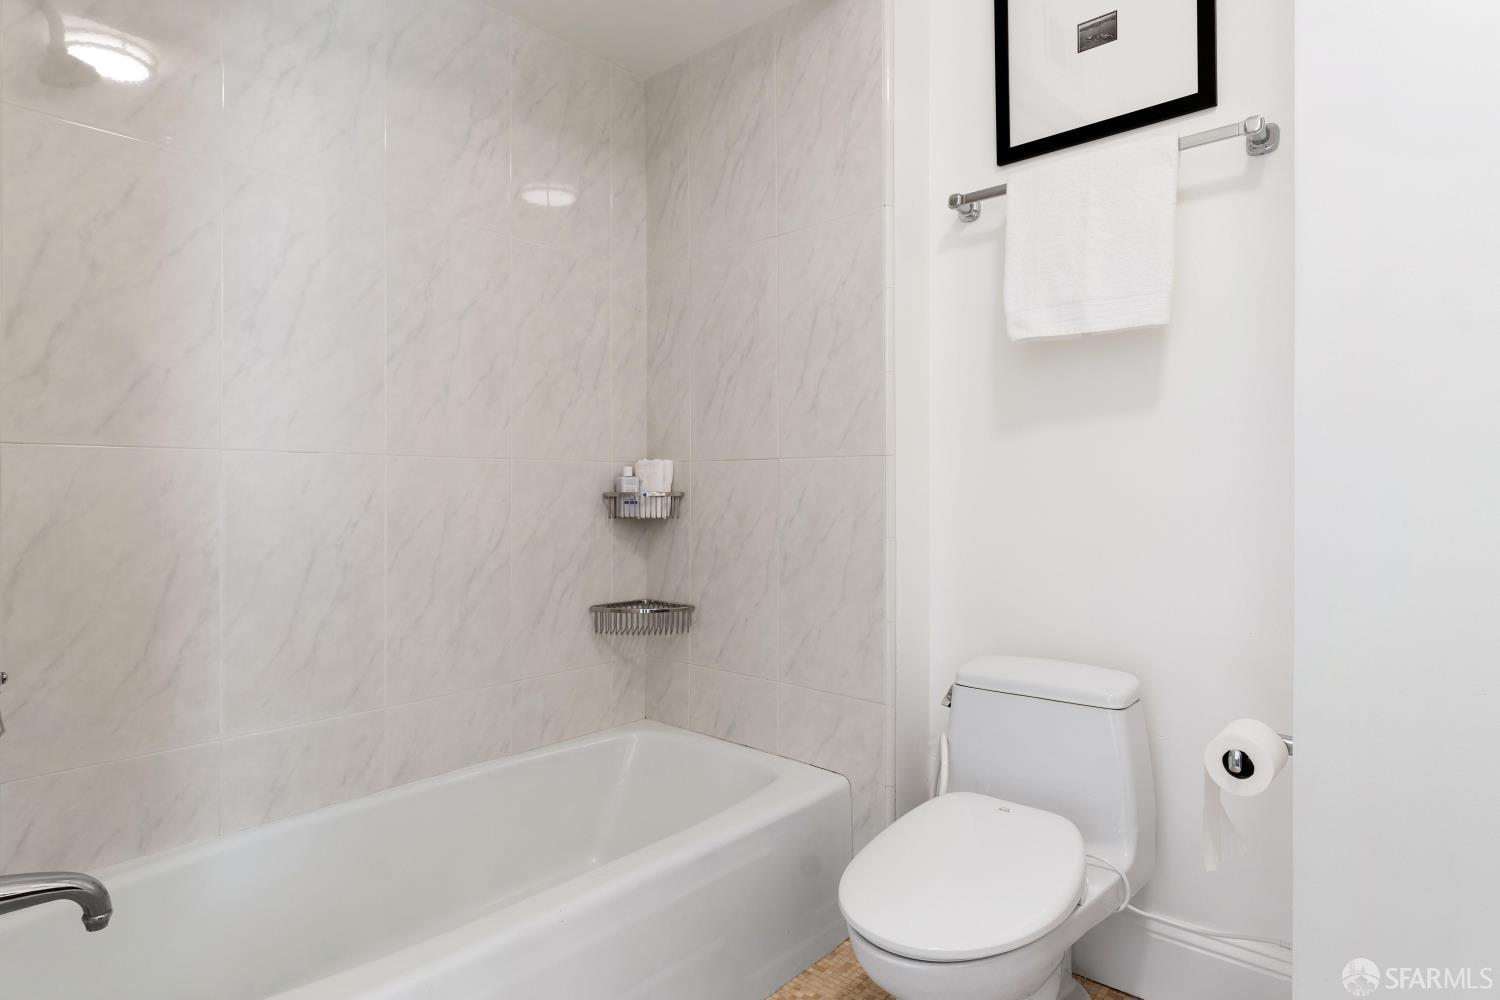
Bathroom with a white bathtub, toilet, and marble-look tile walls.
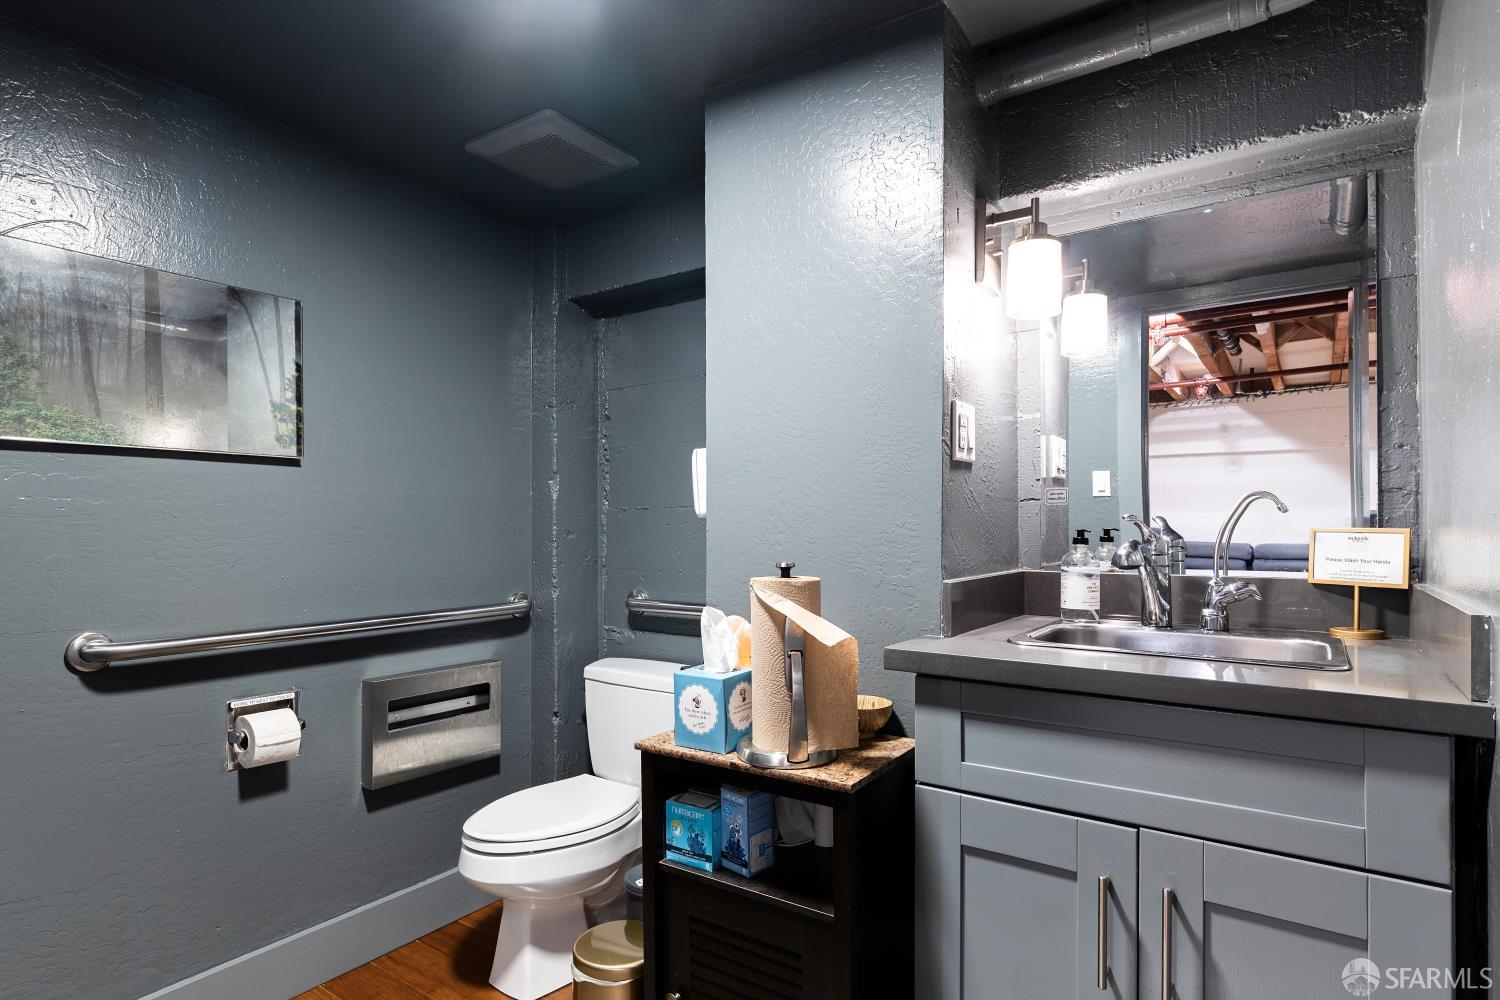
Bathroom with dark gray walls, stainless grab bars, a white toilet, and a gray vanity.
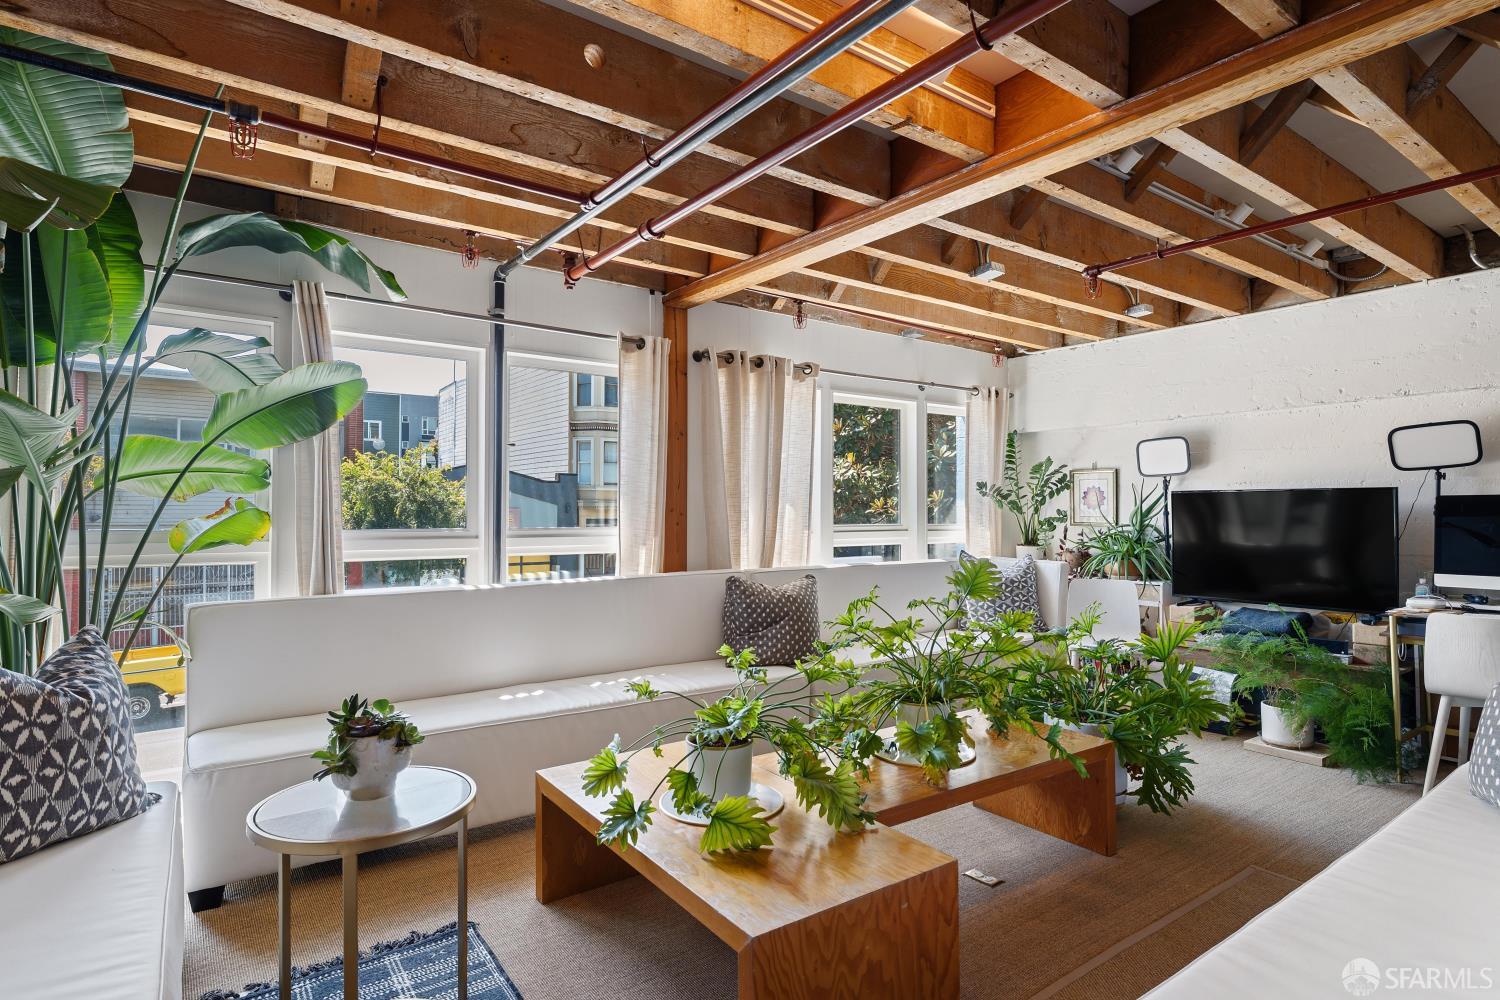
Living room with exposed timber ceiling beams, white sofas, potted plants, and large windows.
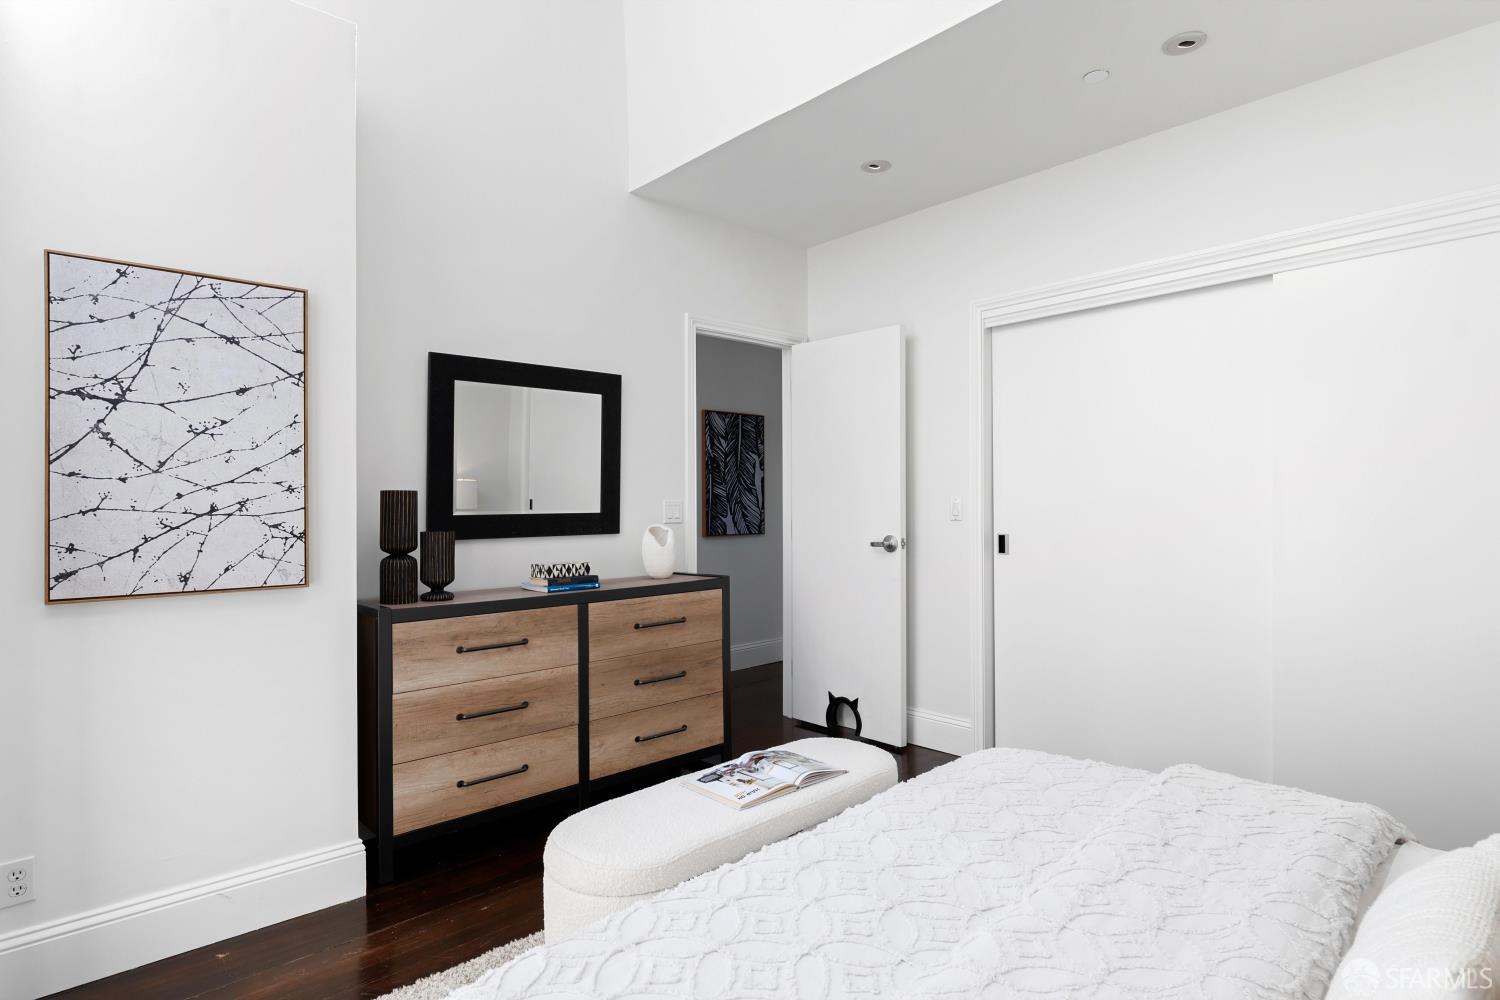
Furnished bedroom with a white bed, wood-front dresser, black-framed mirror, and sliding closet door.
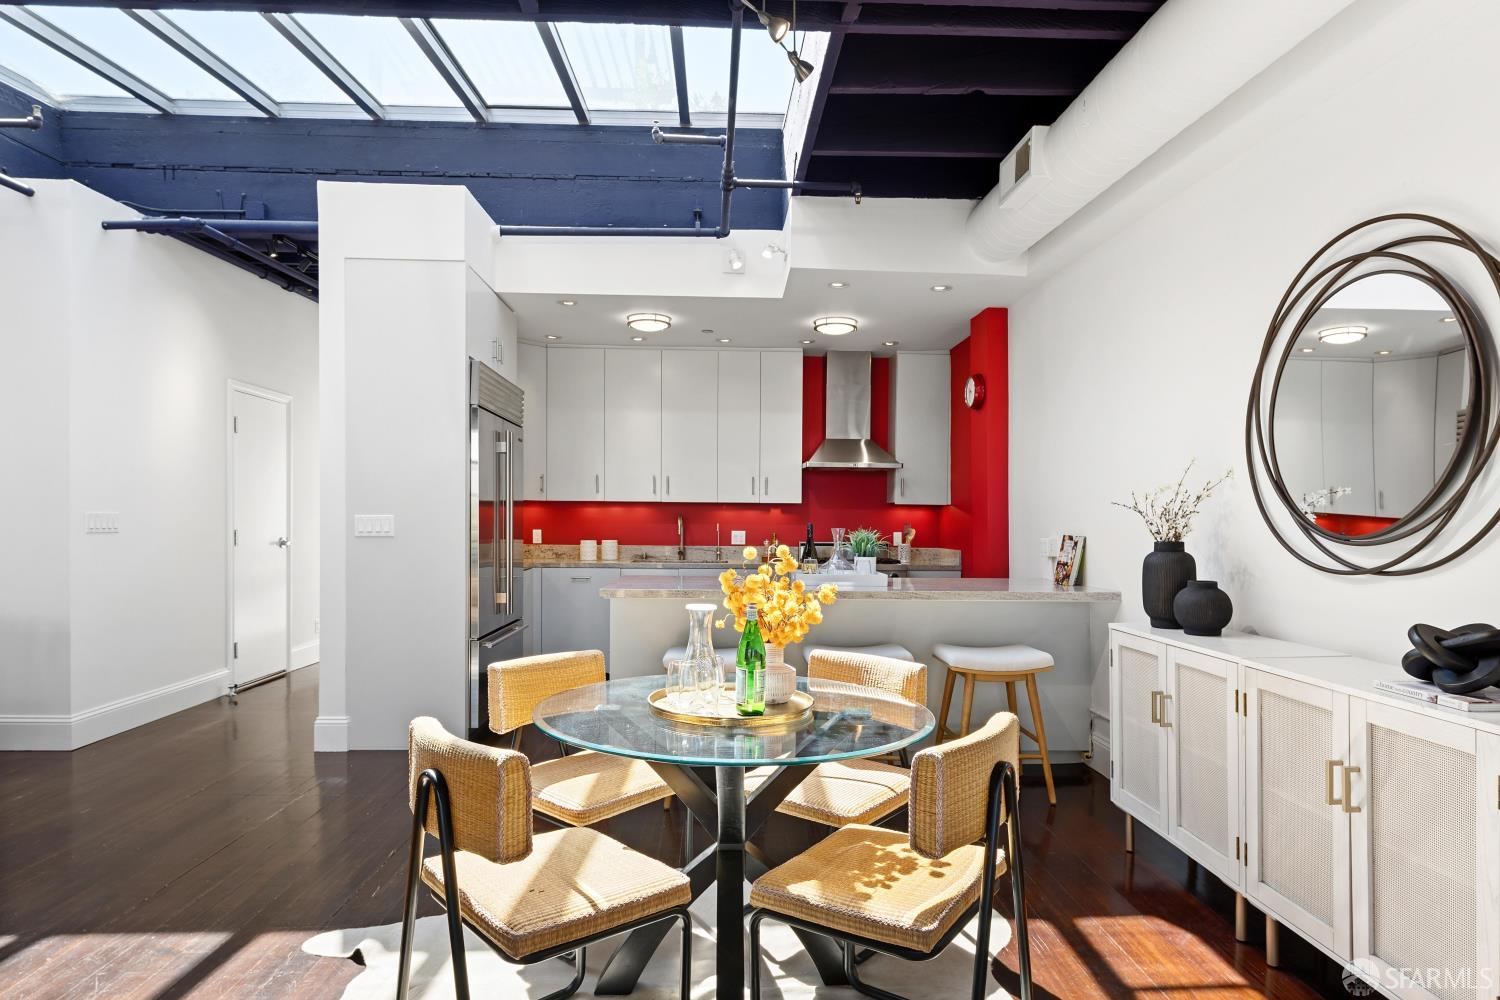
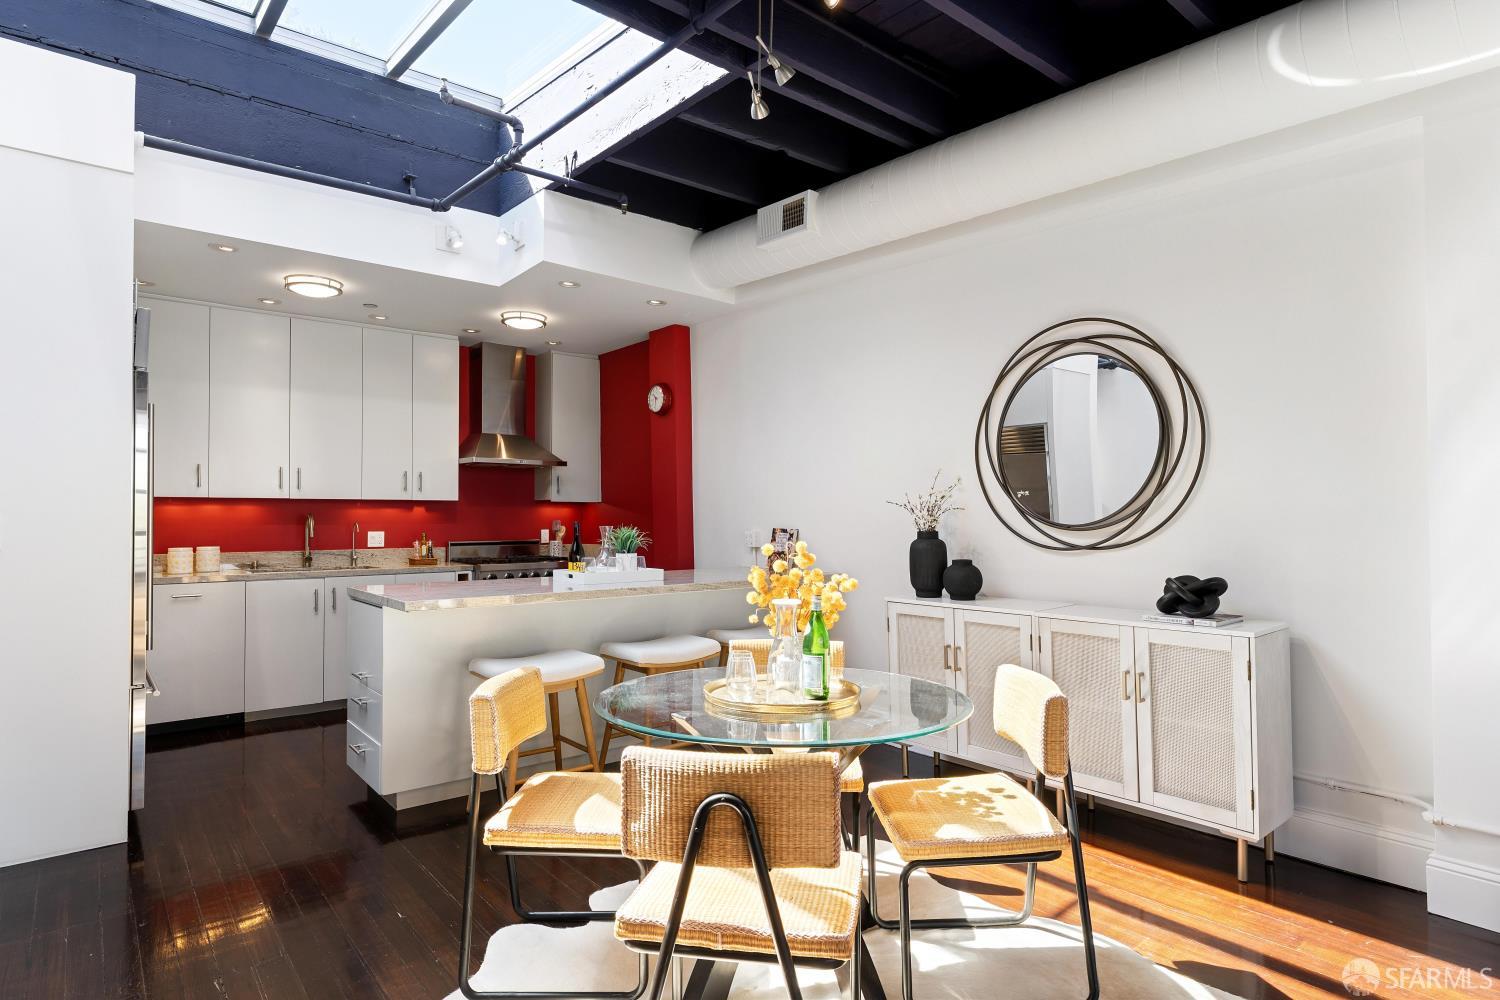
Open kitchen and dining area with a red backsplash, glass table, and expansive skylights.
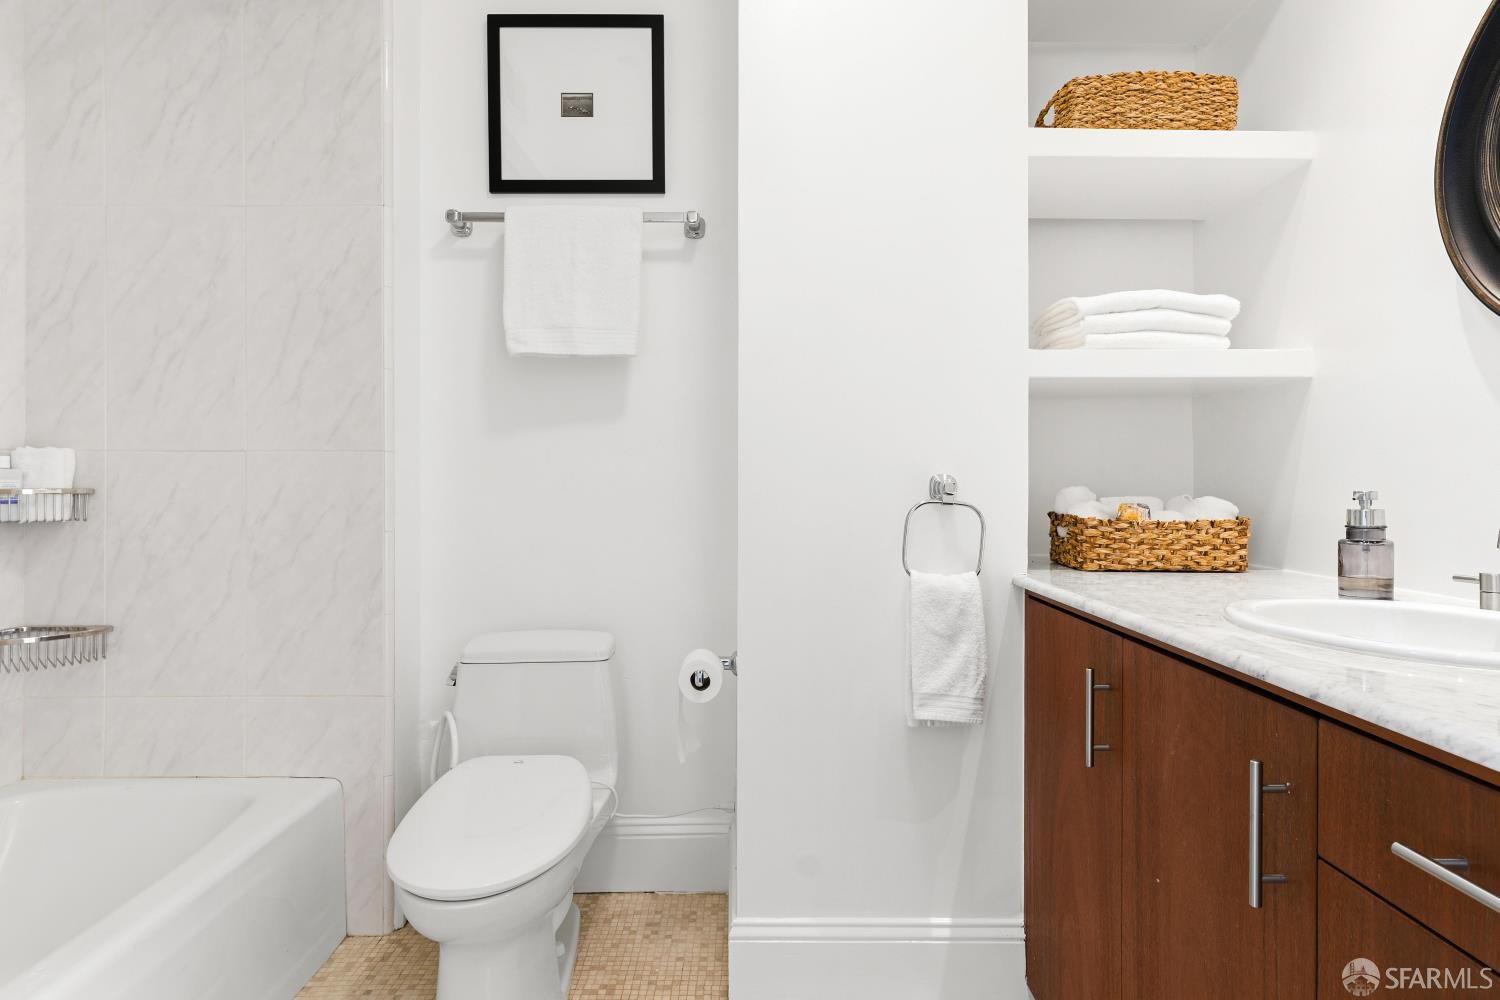
Bathroom with marble-look tile, a white bathtub, and a wood vanity with recessed towel shelves.
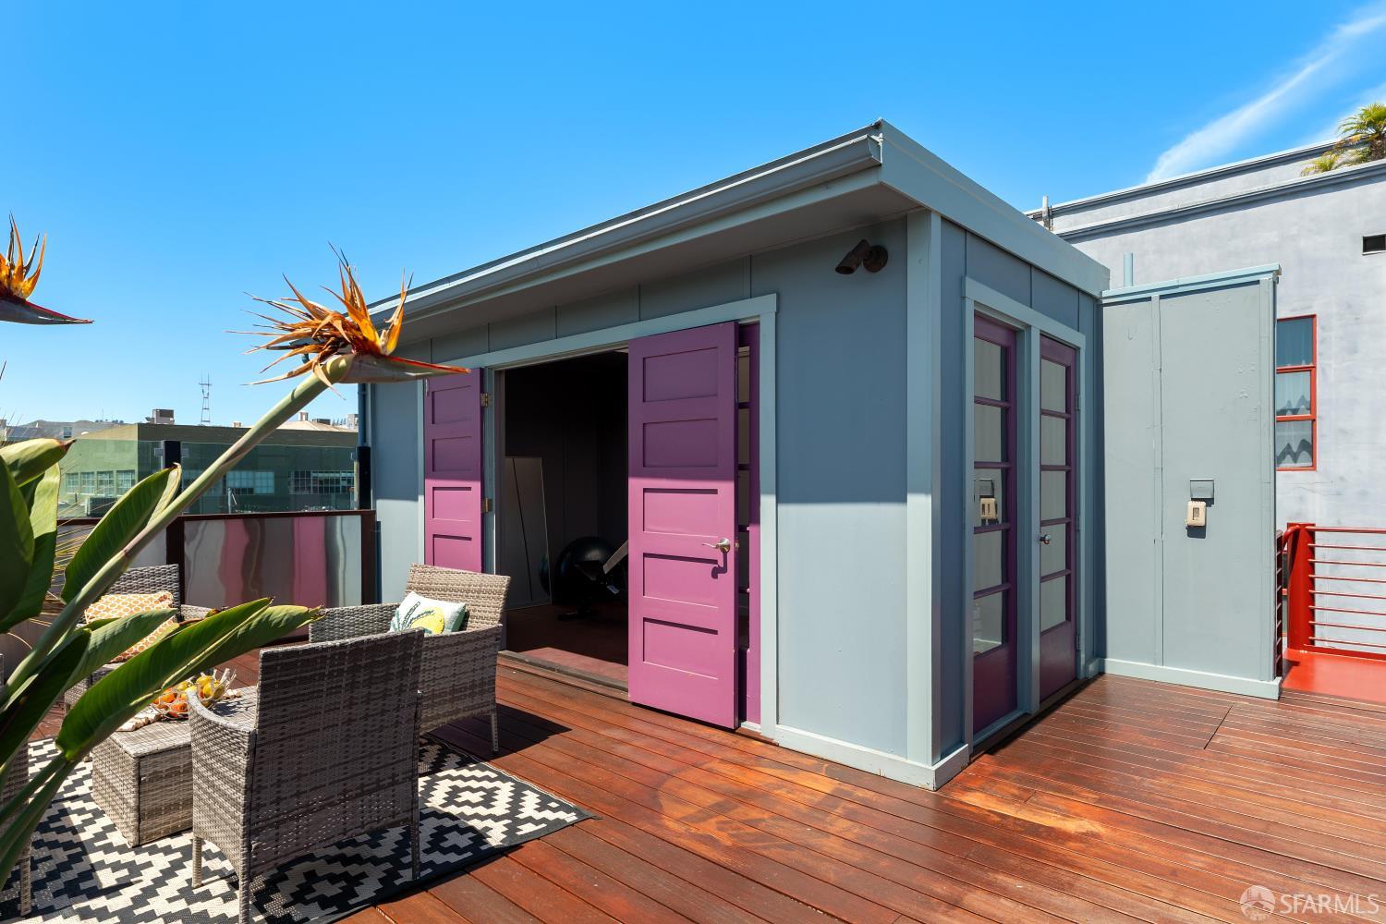
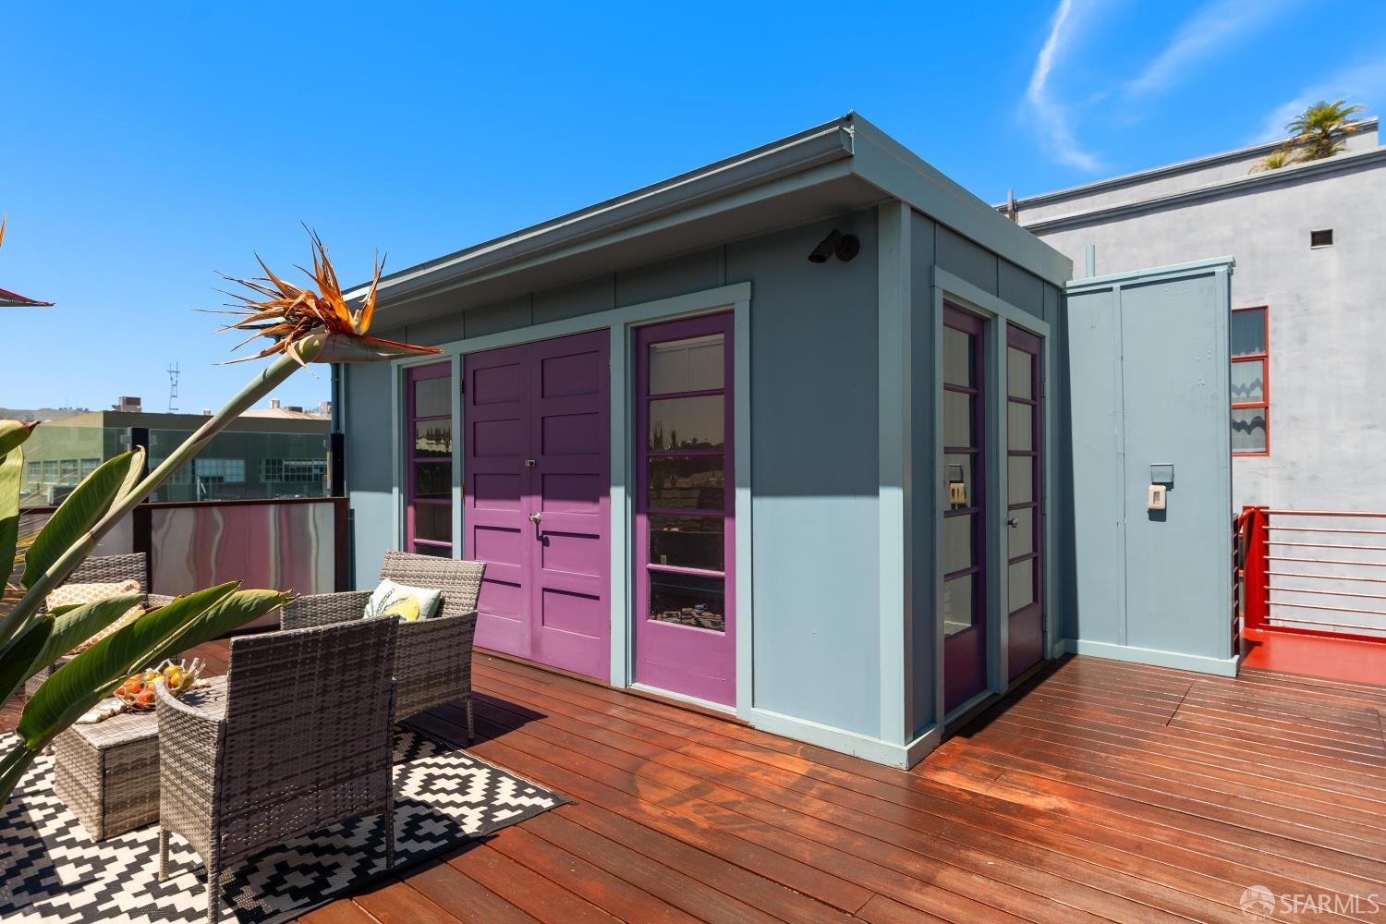
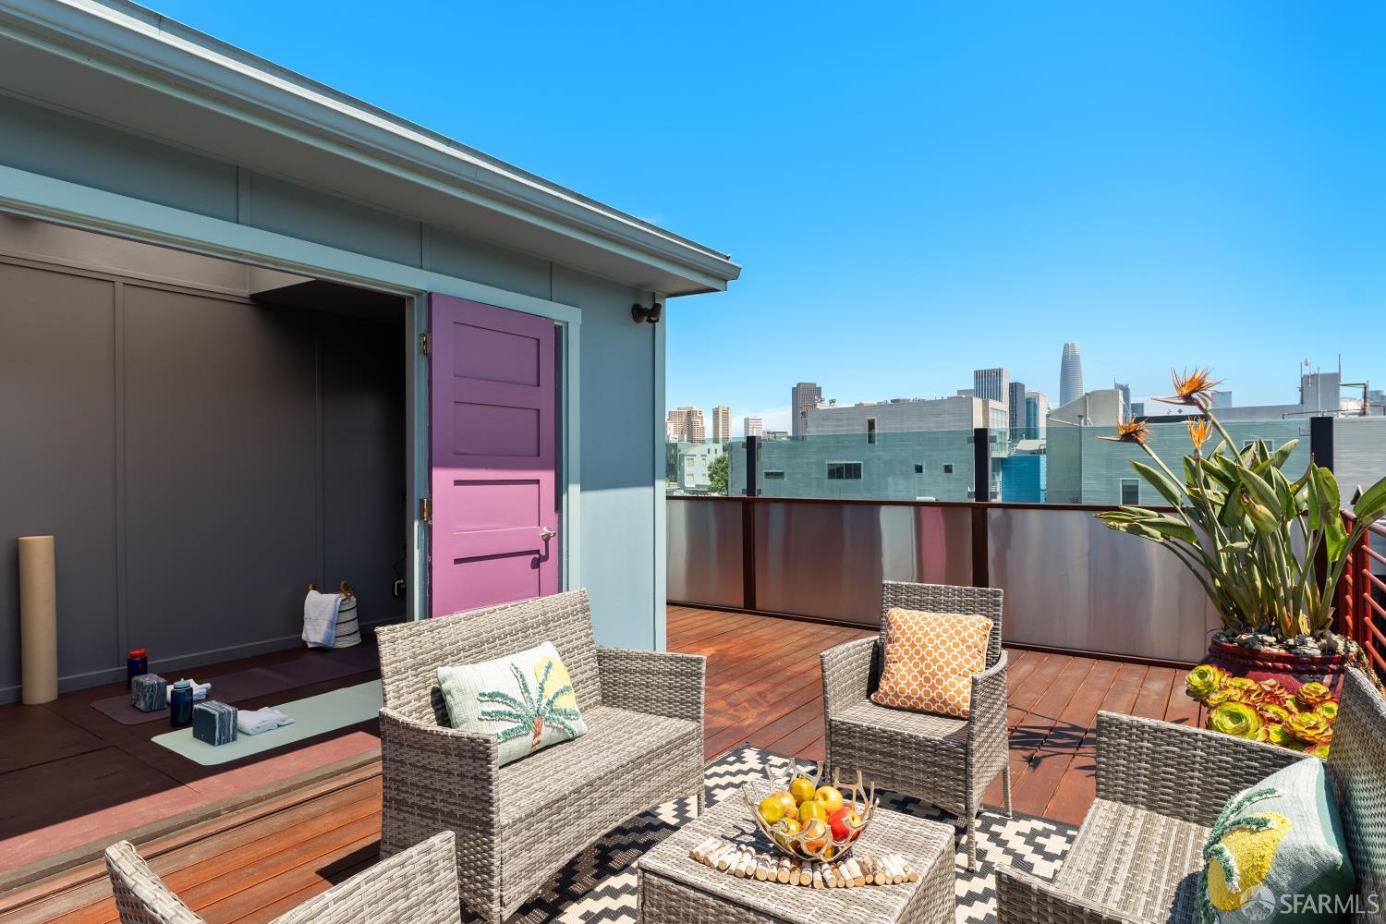
Rooftop deck with wicker seating, tropical plants, and a blue-gray structure with purple doors.
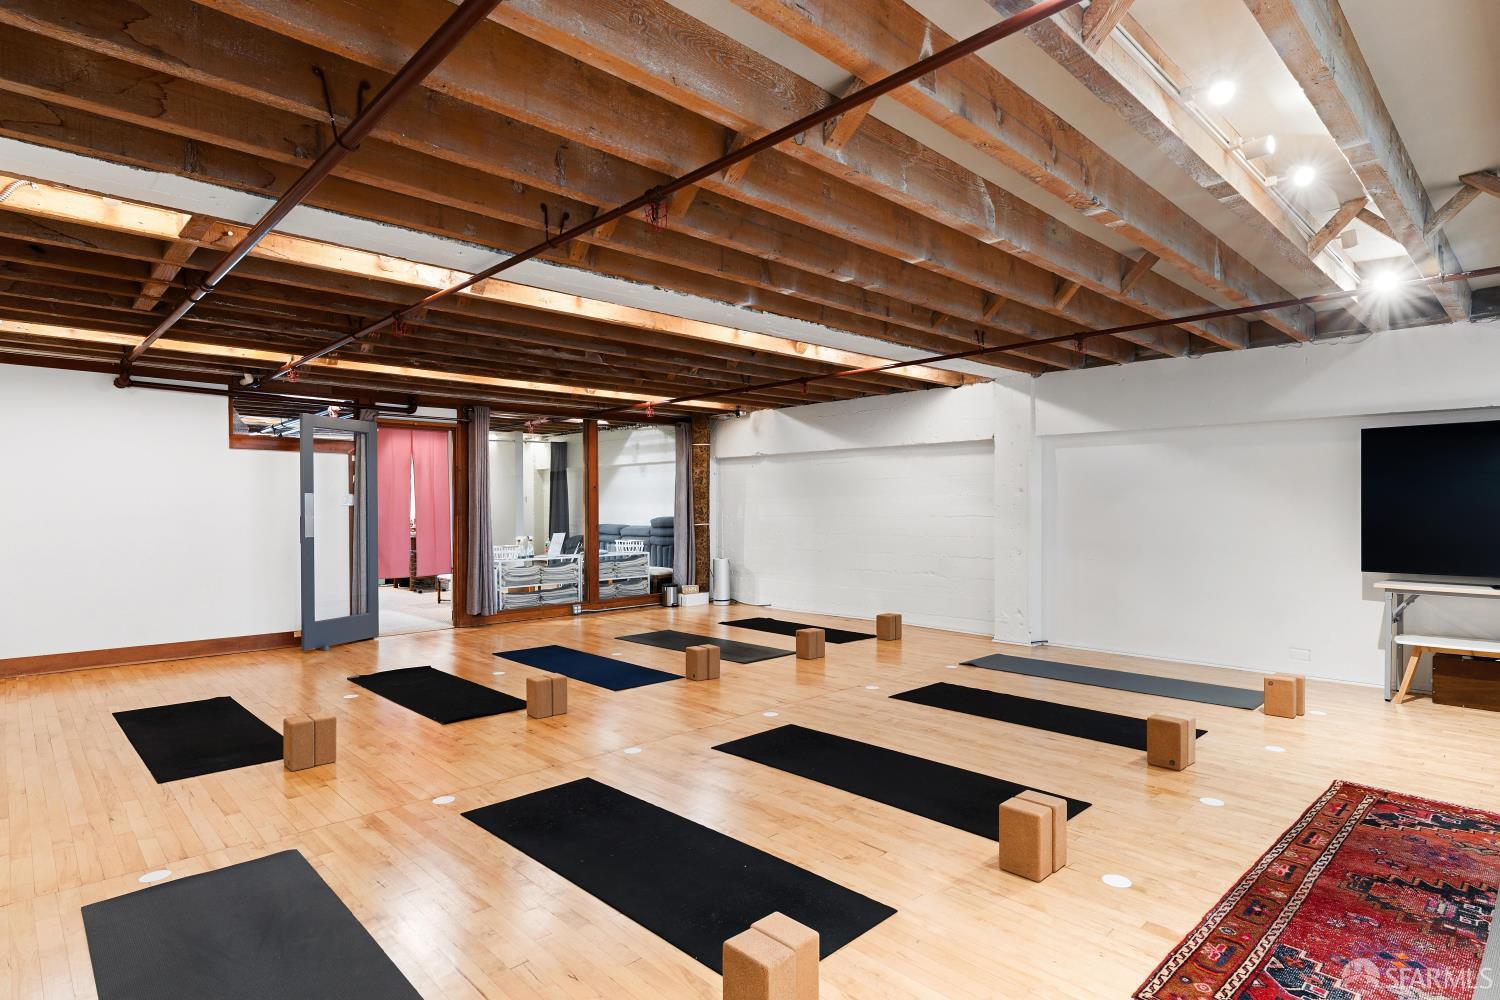
Yoga studio with mats and cork blocks beneath exposed timber ceiling beams.
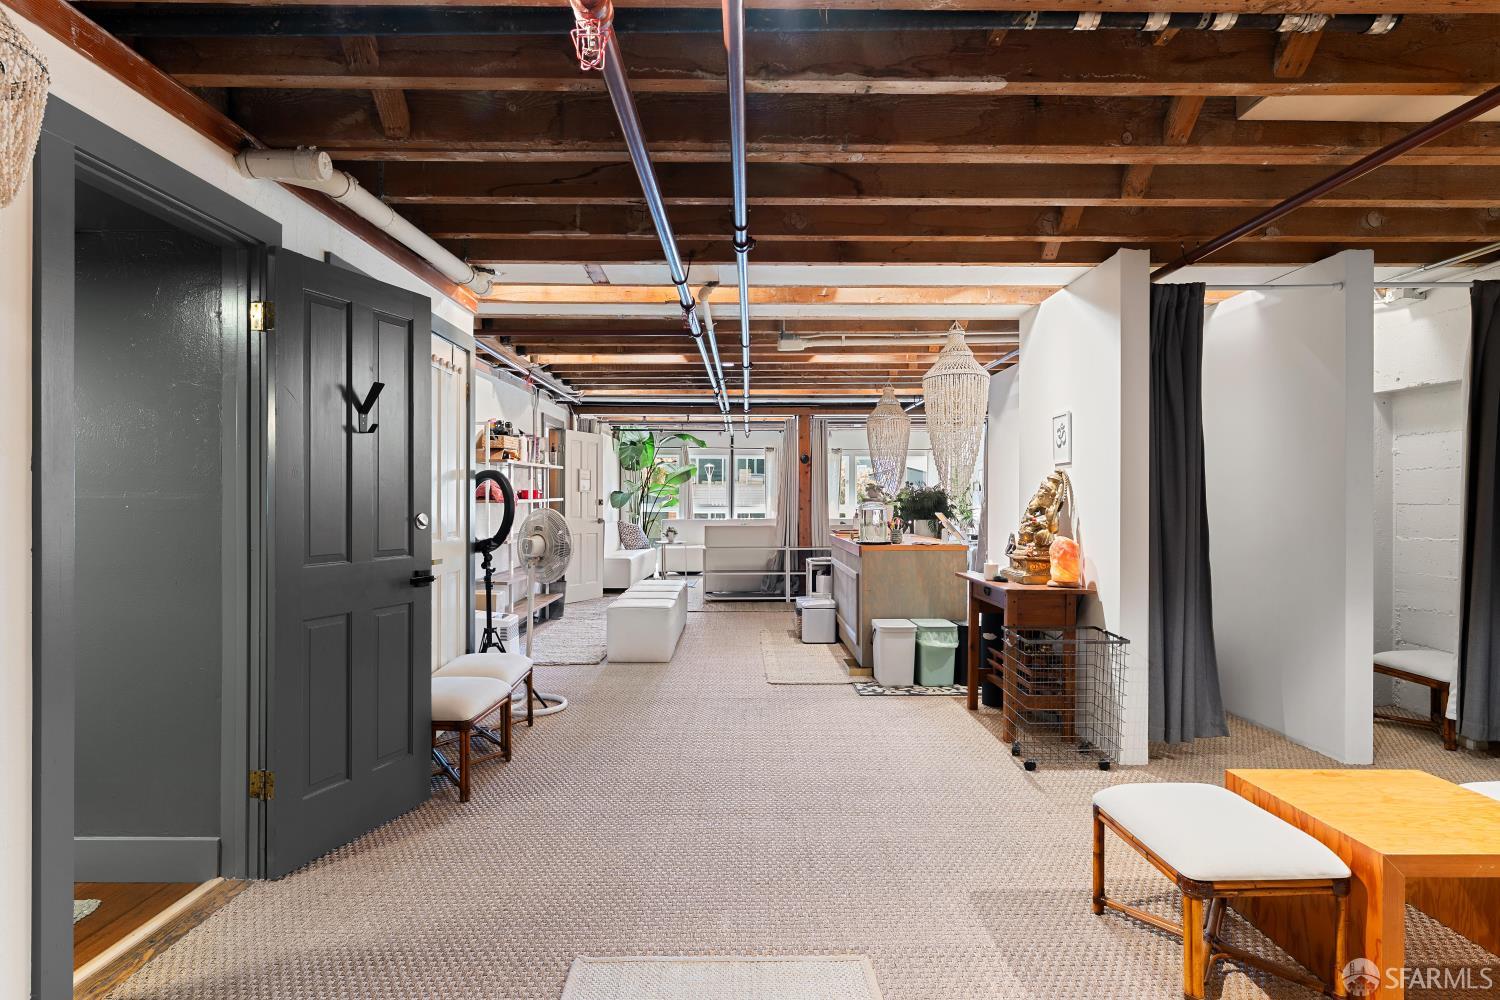
Open-plan interior with exposed wooden ceiling beams, carpet, seating, and white partition walls.
Empty garage with gray flooring, exposed wooden ceiling beams, and a white glass-panel door.
Modern kitchen with a red backsplash, stainless steel appliances, and a large stone island beneath a skylight.
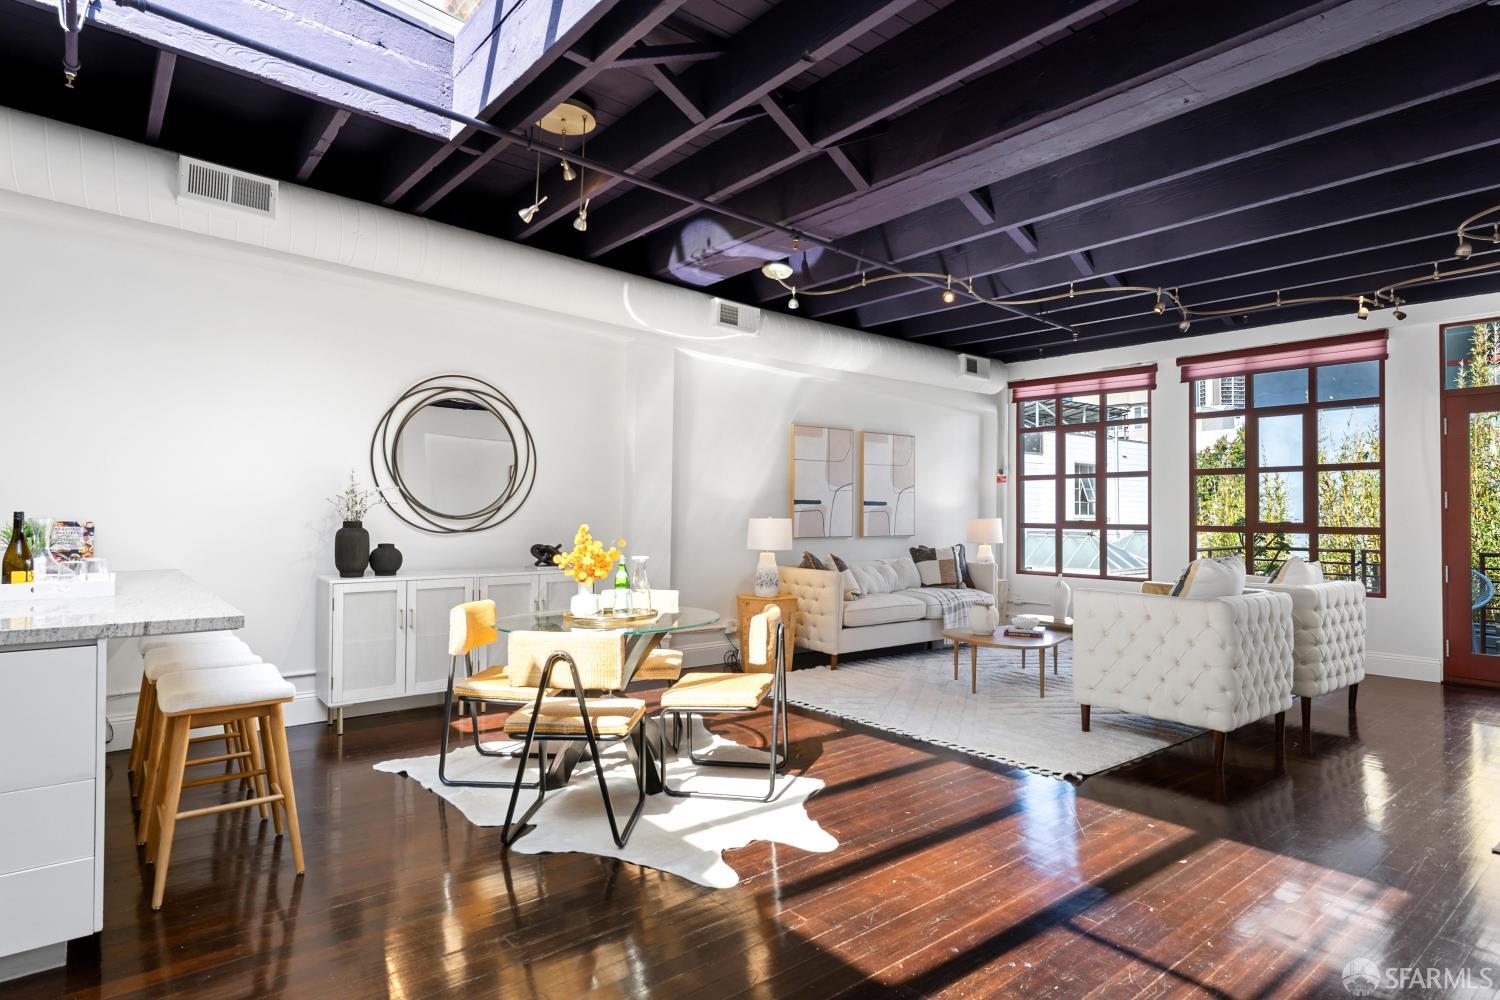
Open-plan loft living room with exposed beams, polished wood floors, and a white kitchen island.
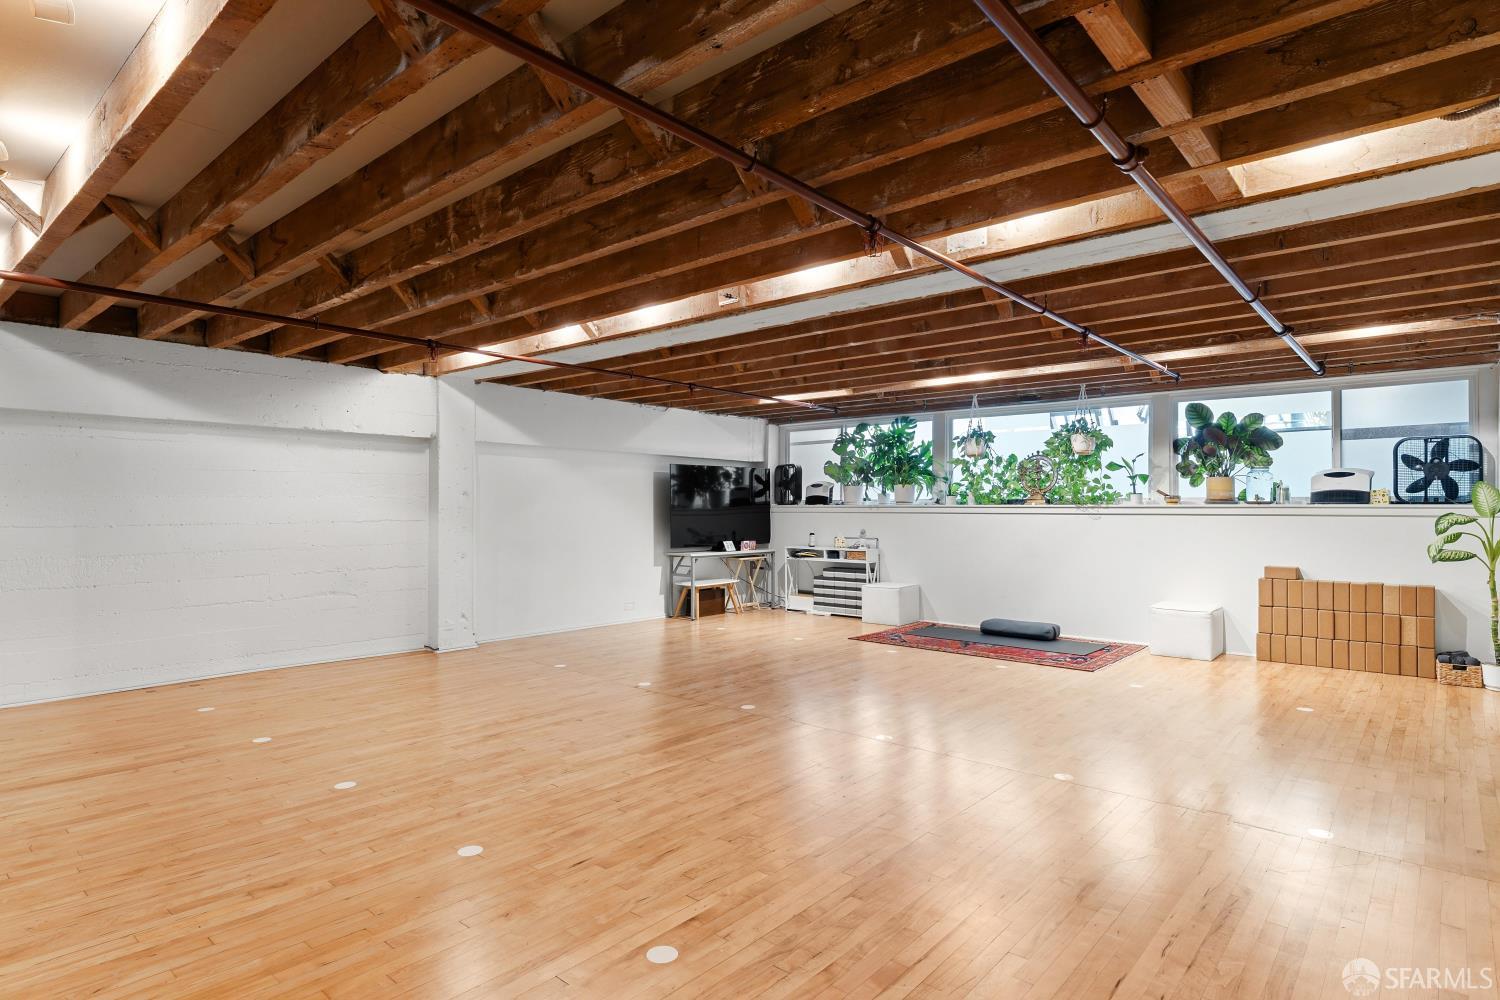
Open studio room with polished wood flooring, exposed beams, high windows, and potted plants.
Furnished kitchen and dining area with a red backsplash, island seating, and skylights.
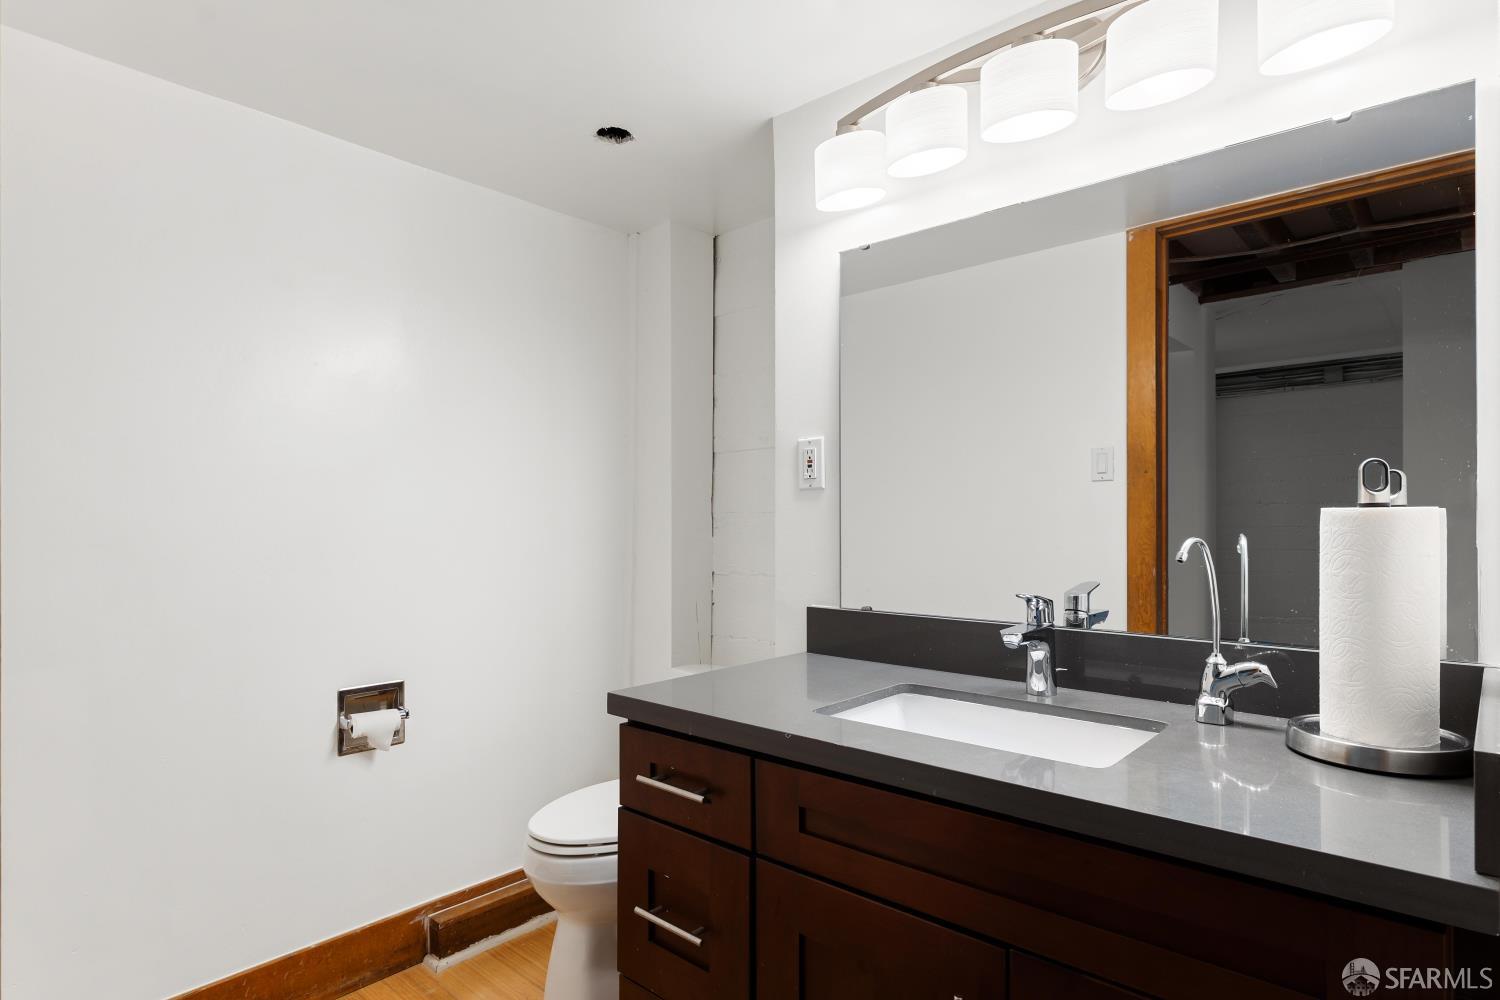
Bathroom with a dark wood vanity, gray countertop, large mirror, and partly visible toilet.
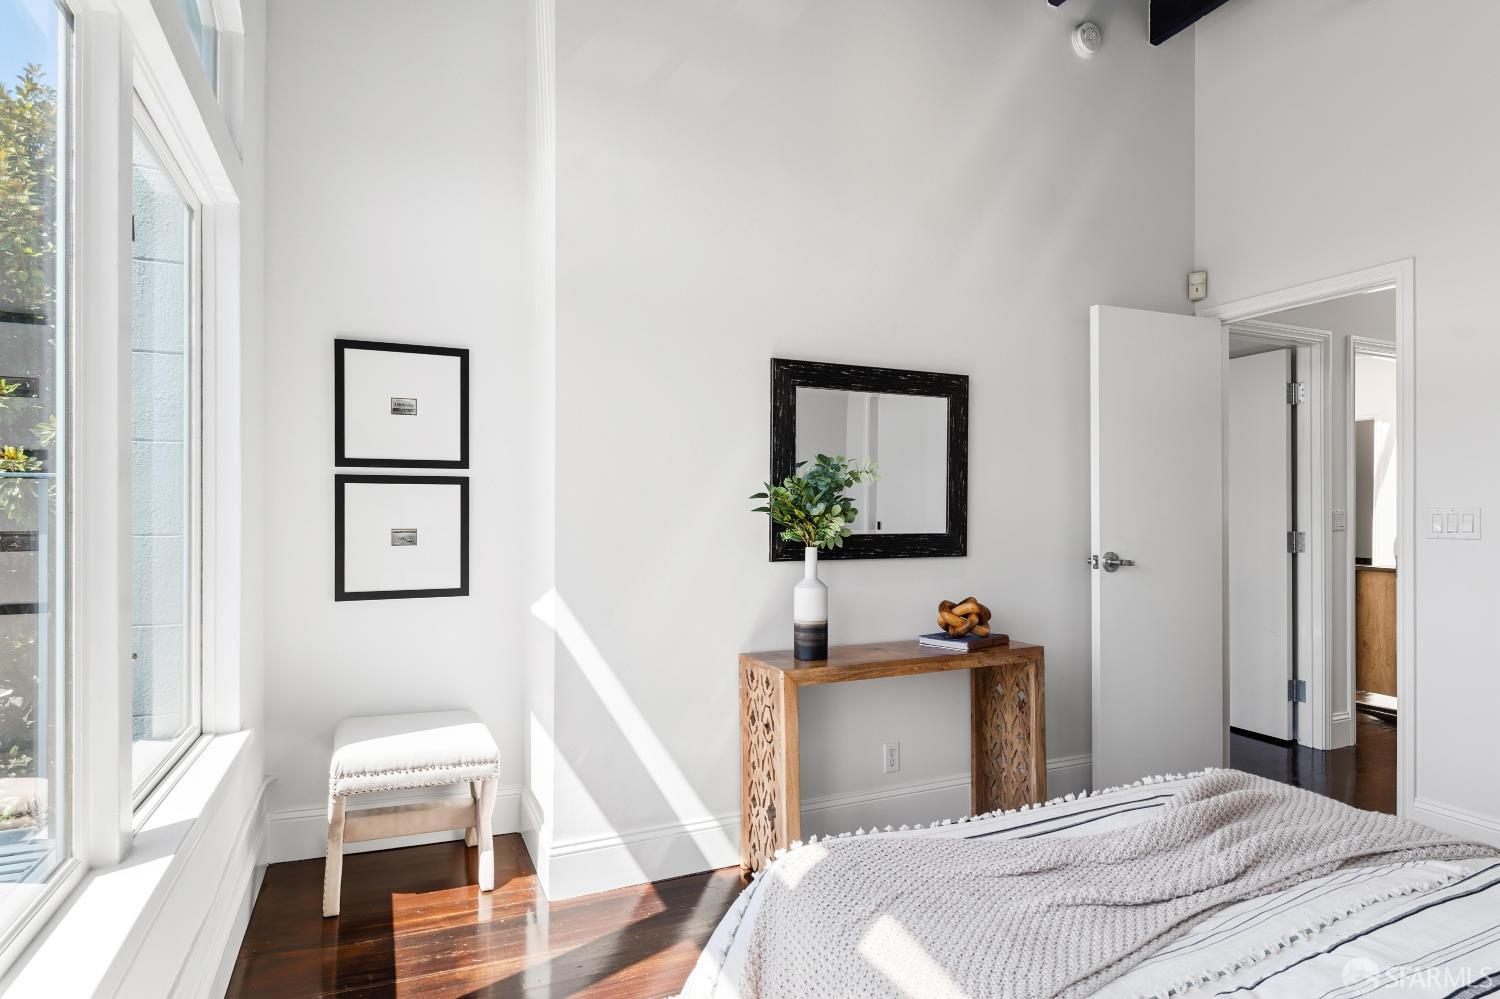
Bright bedroom with tall windows, dark hardwood floors, and a bed with a textured white coverlet.
Rooftop deck with red railings, wood flooring, patterned rug, and outdoor seating
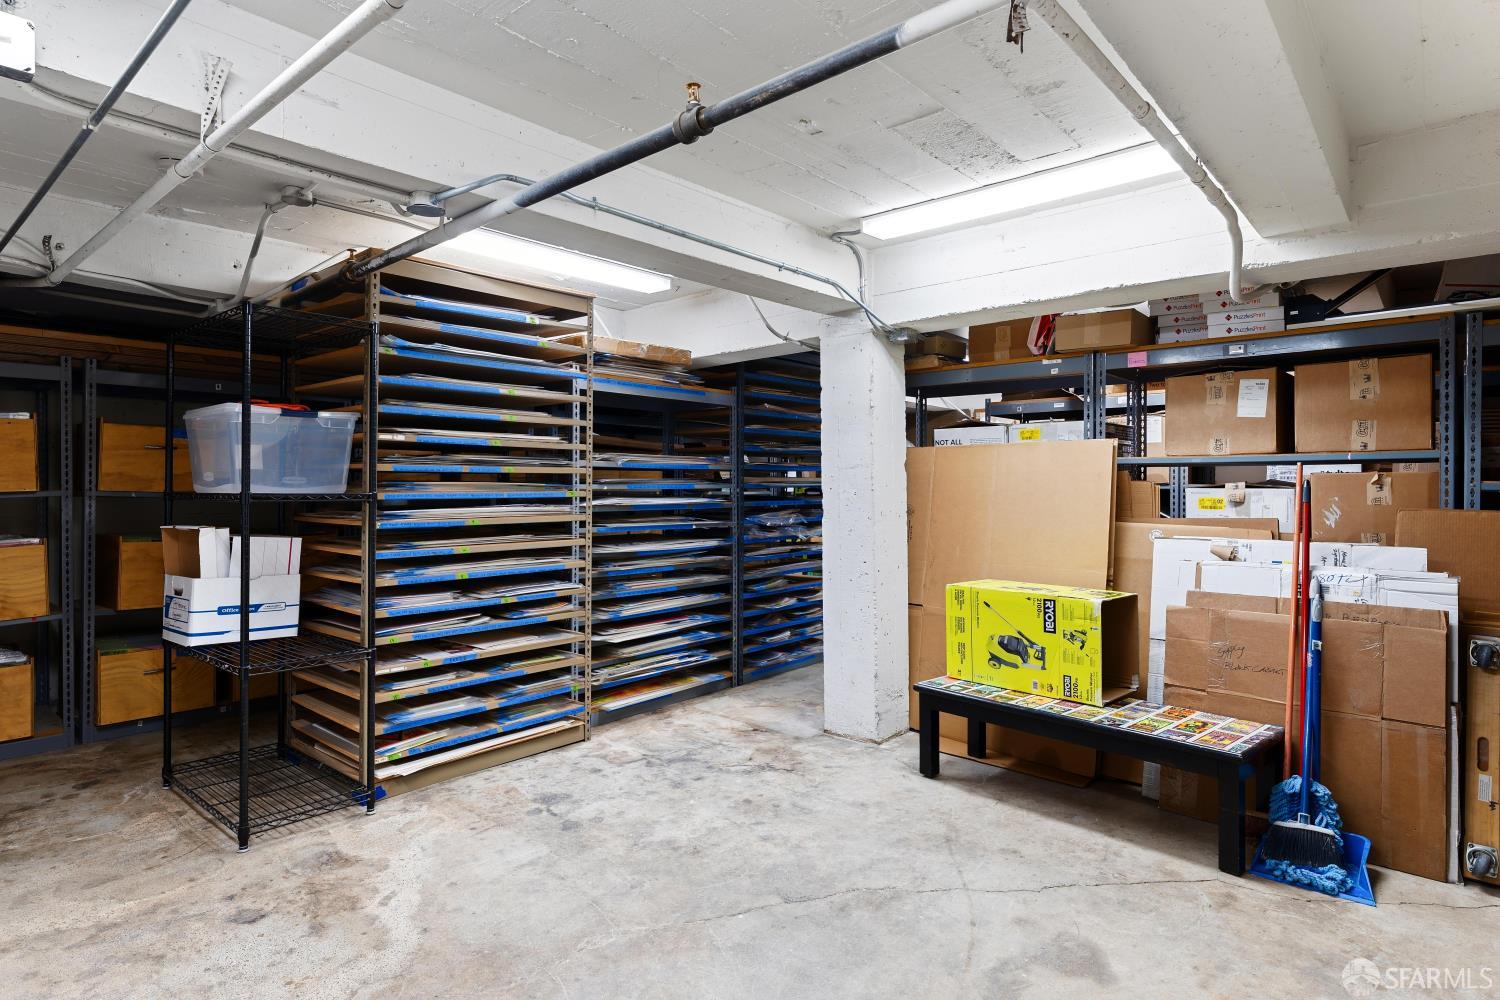
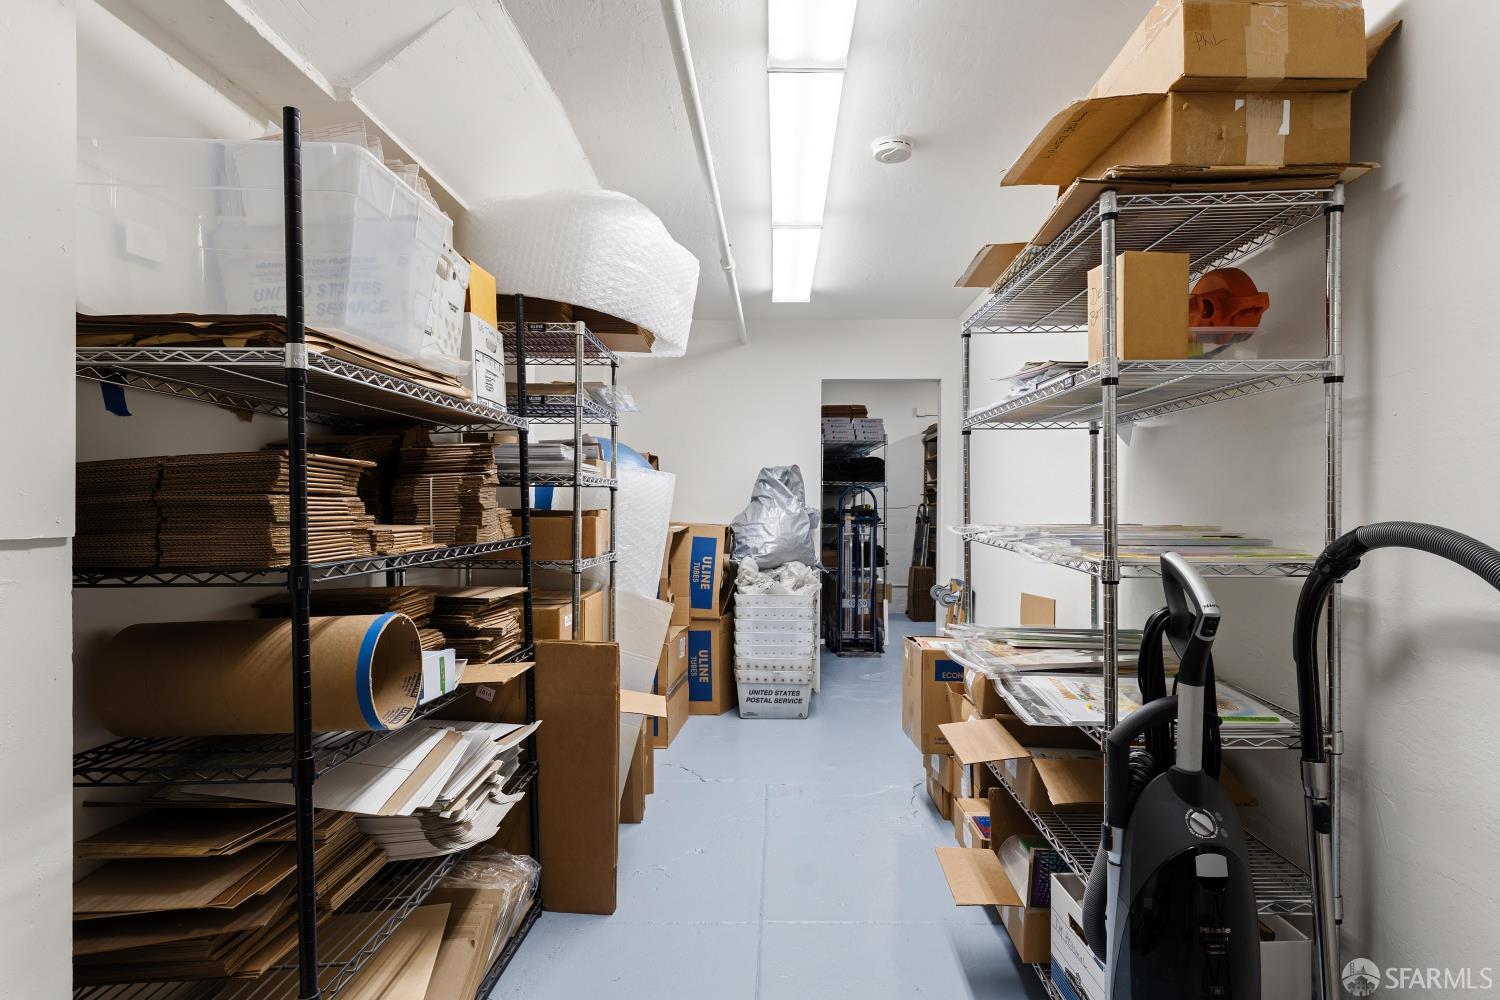
Storage room with metal shelving full of materials and boxes, stacked cartons, and cleaning supplies.
Empty garage with a raised wooden door and electrical panels along the left wall.
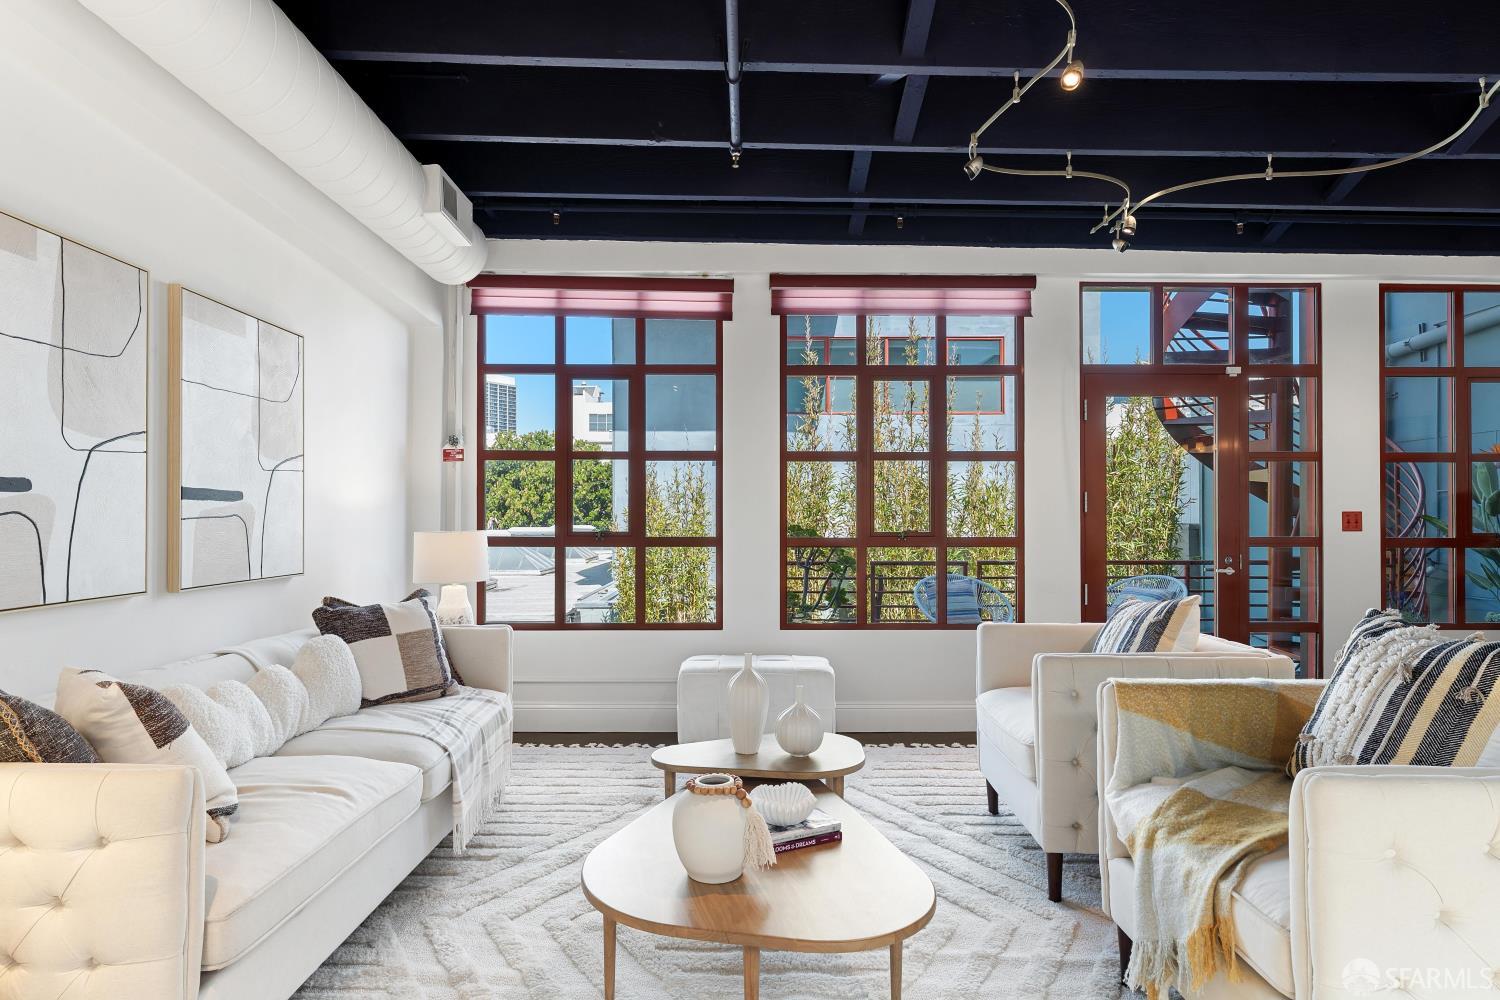
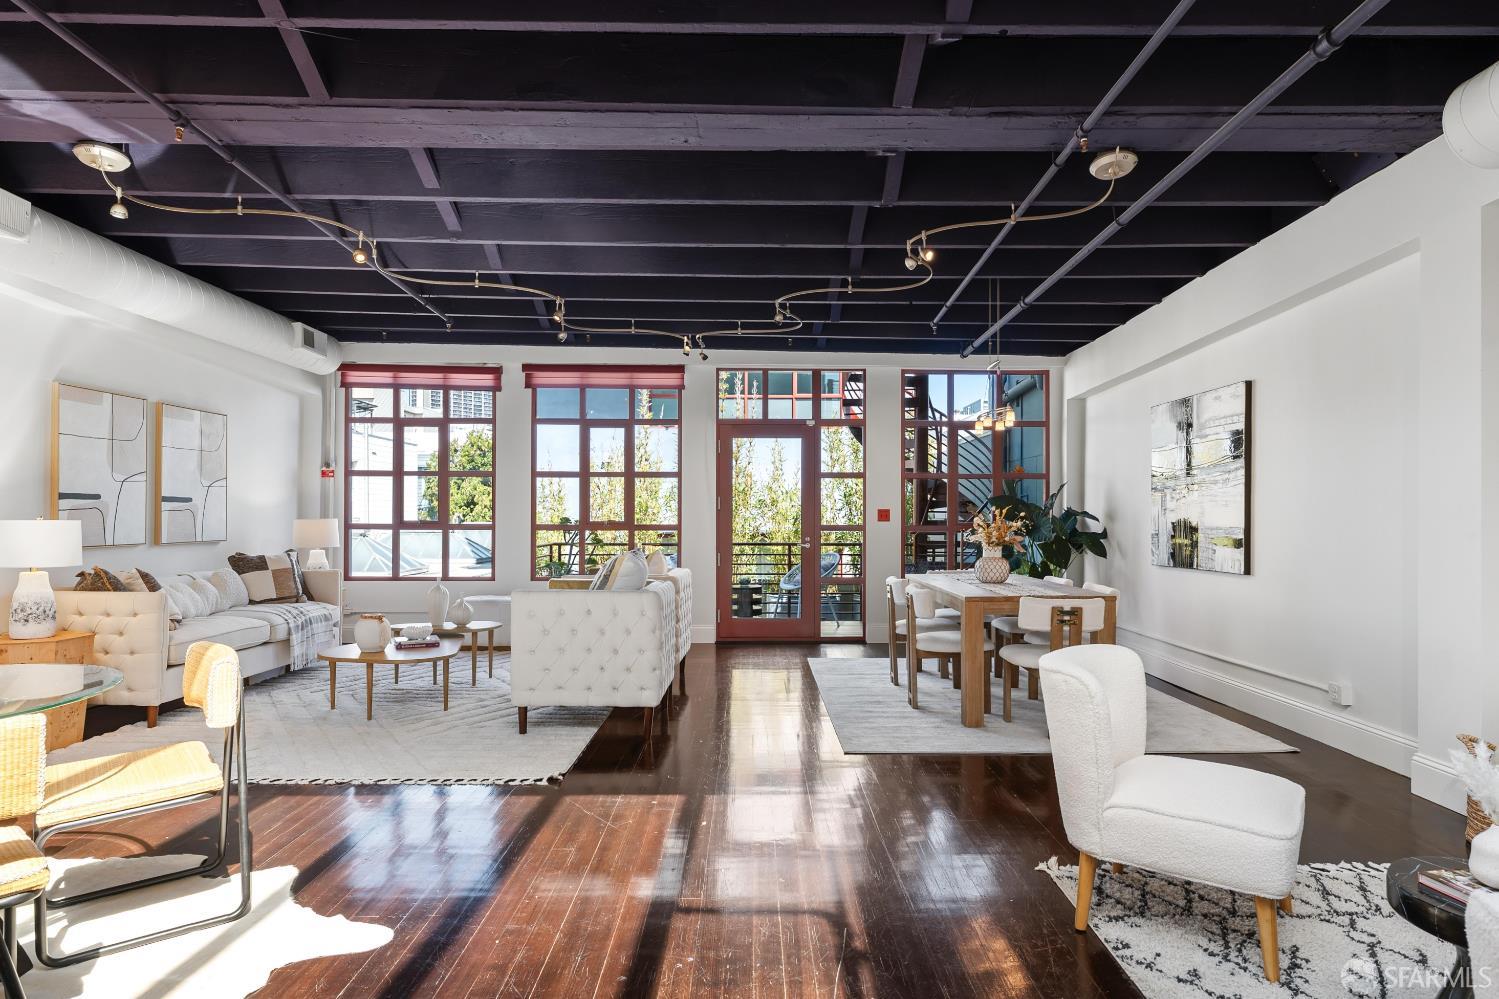
Staged living room with white sofas, abstract art, and red-framed windows opening onto a bamboo-screened terrace.
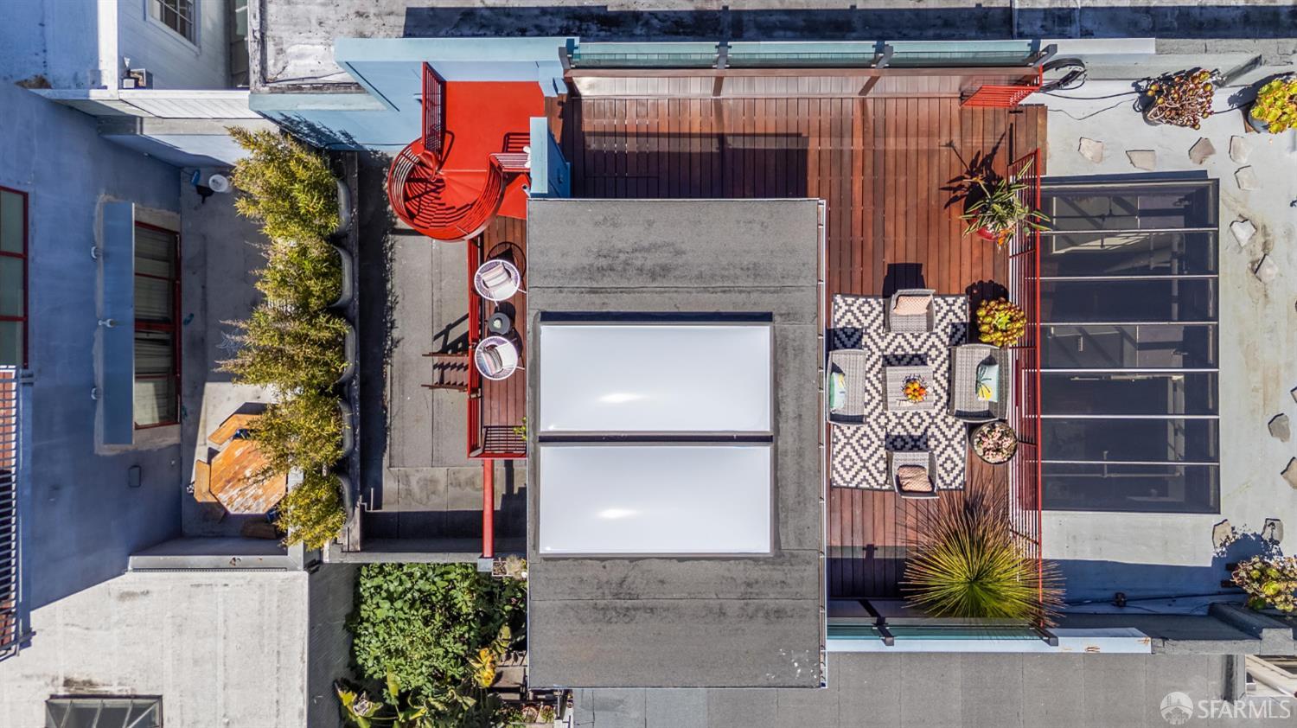
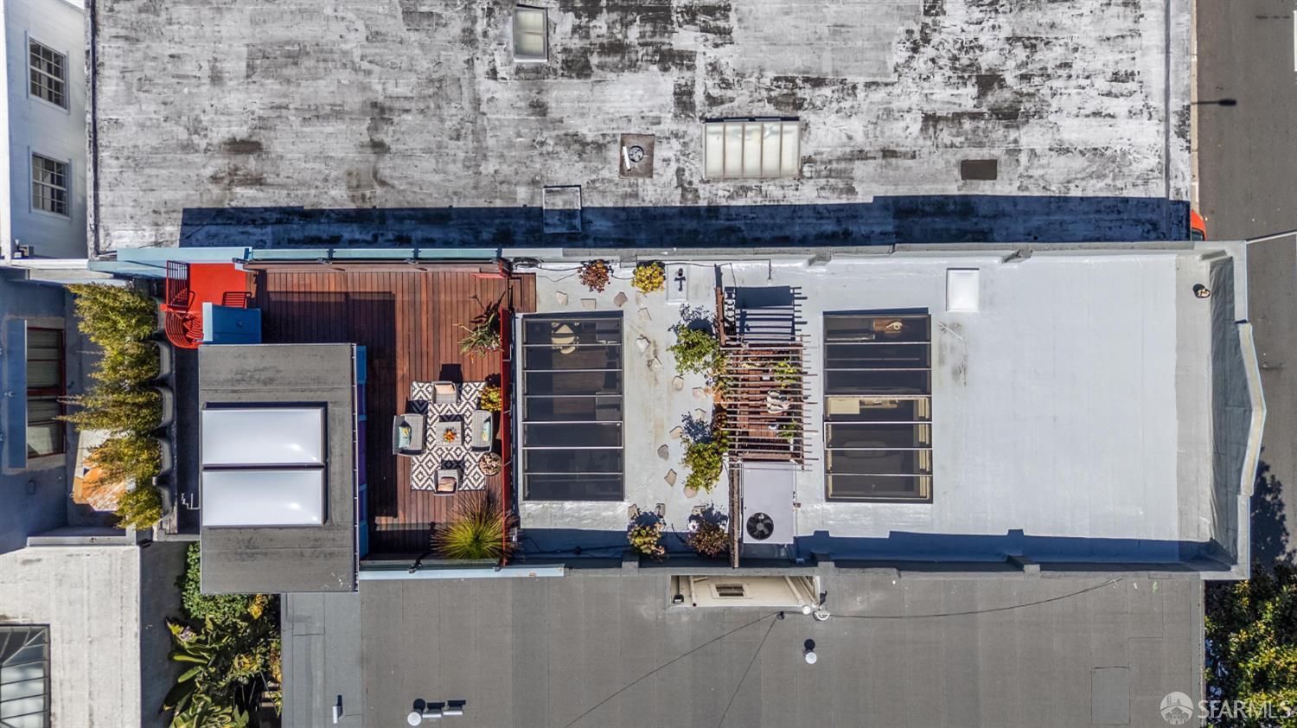
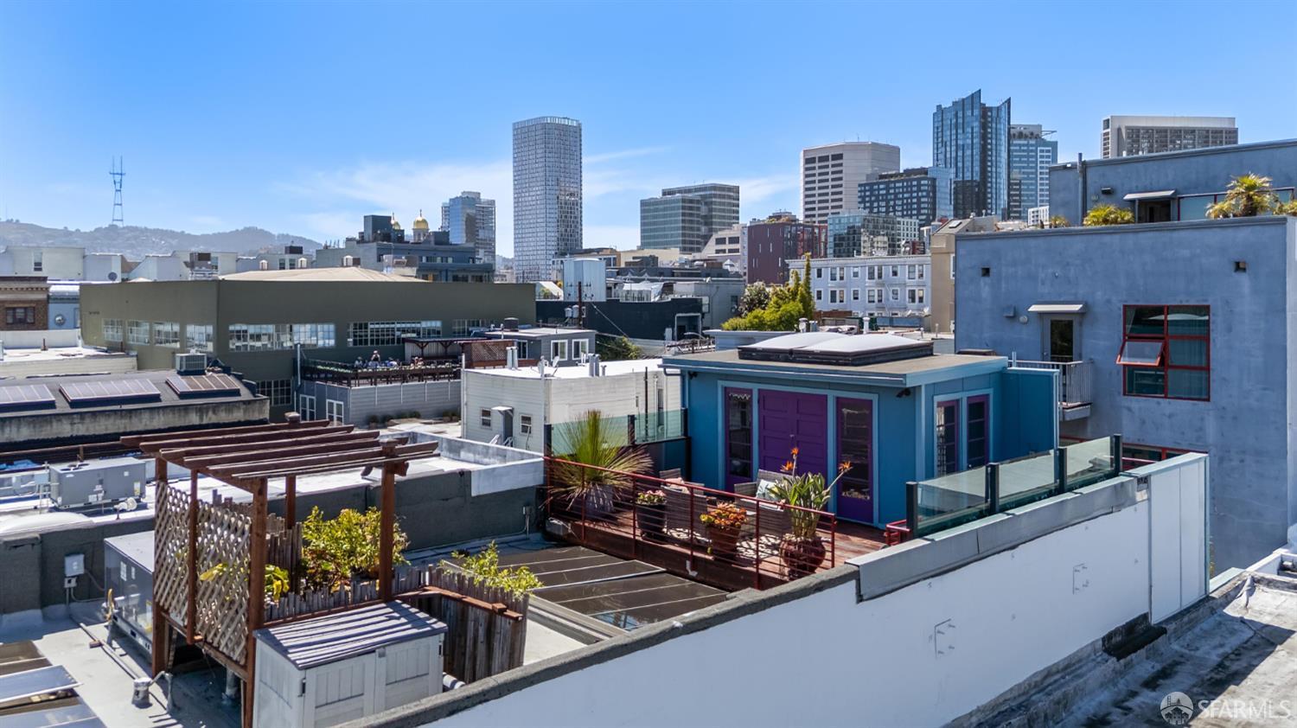
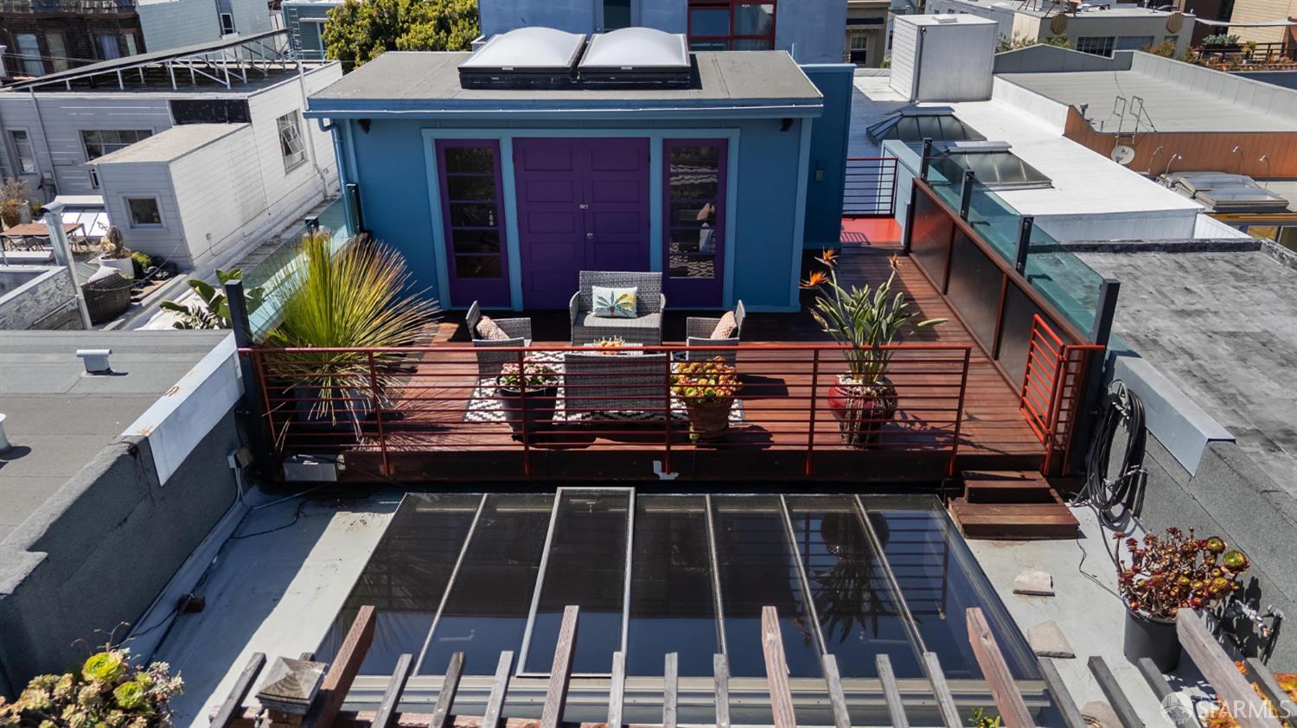
Aerial view of a rooftop terrace with a wood deck, patterned seating, planters, and pergola.
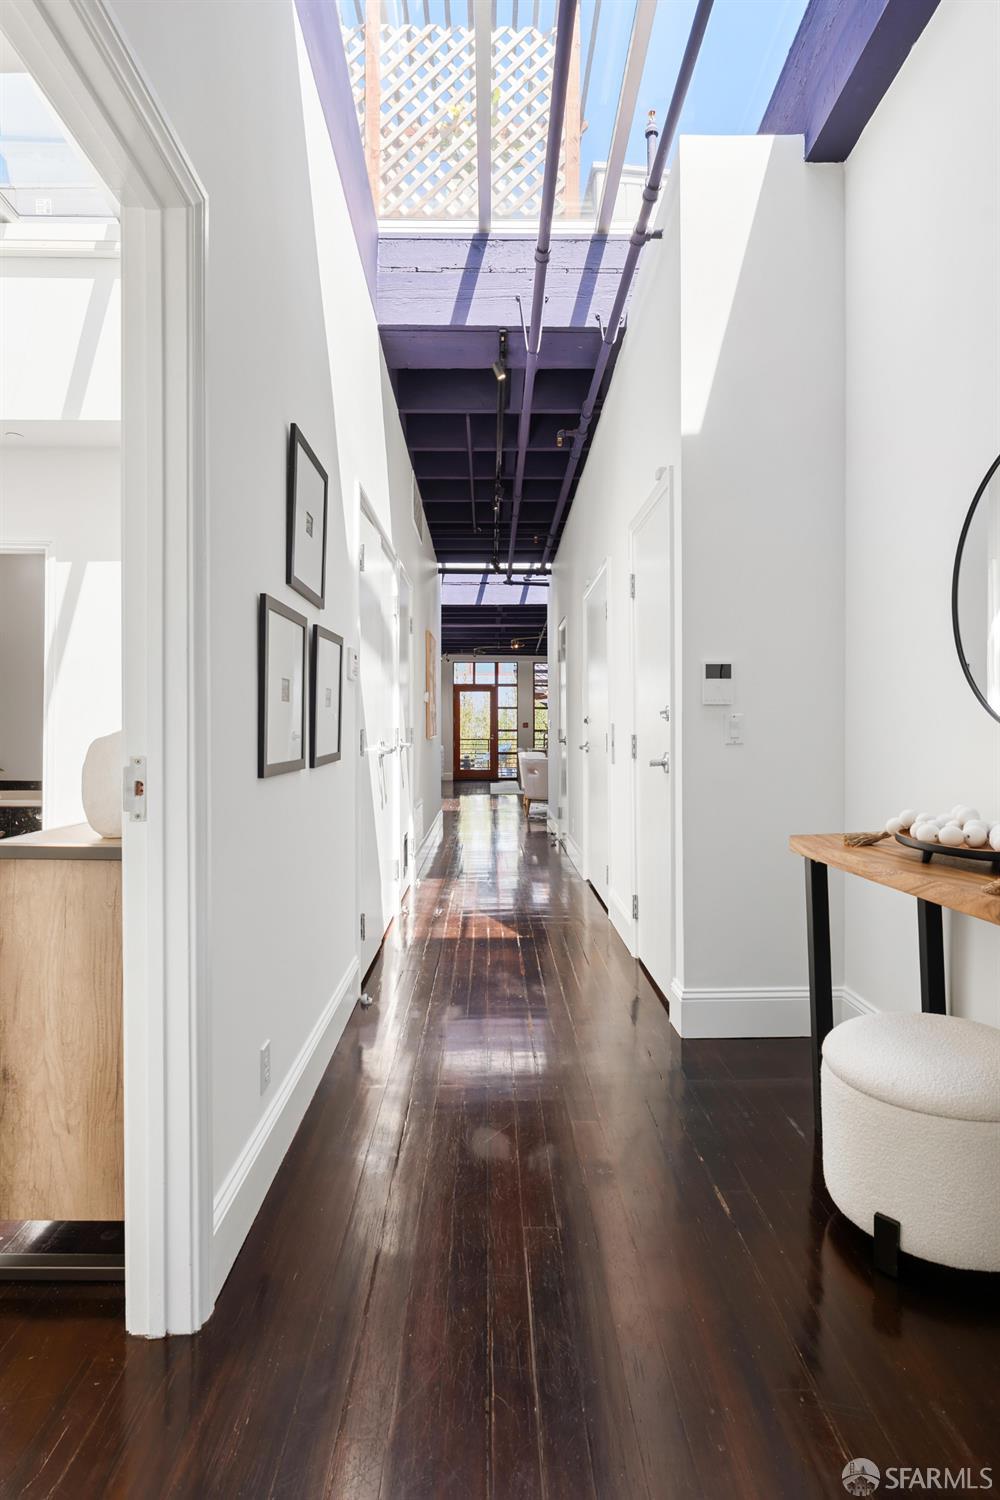
Hallway with dark wood floors, framed artwork, and skylight beneath exposed purple ceiling beams.
Staged living room with exposed dark beams, hardwood floors, and large windows opening to a balcony.
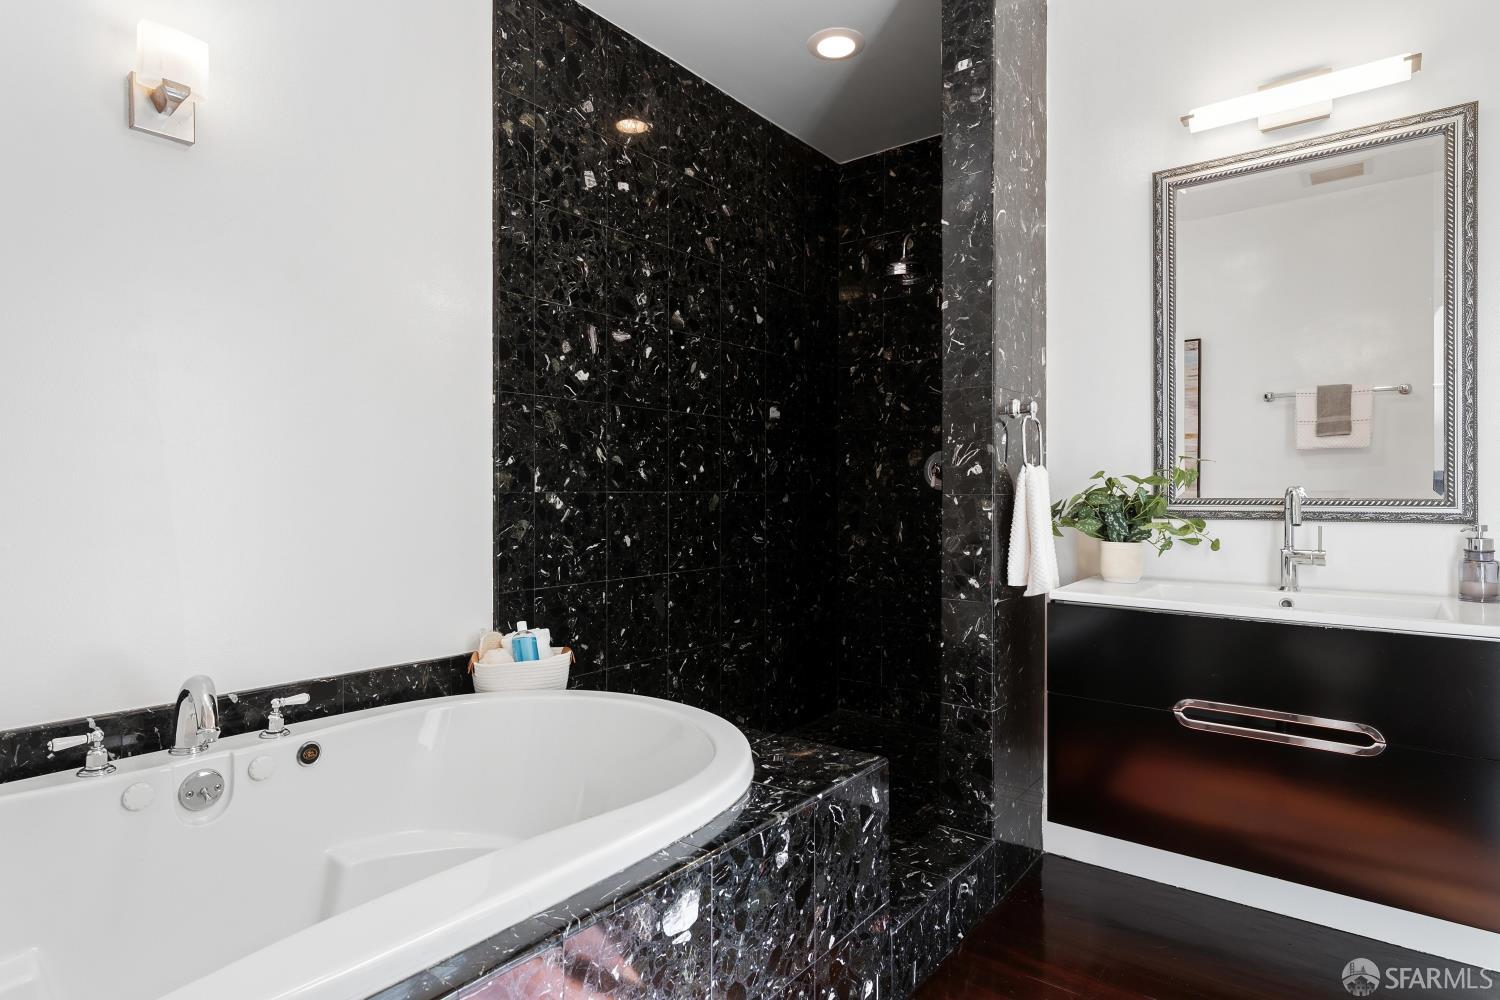
Bathroom with a white soaking tub, black marble shower surround, and black vanity.
Vacant garage with exposed wood ceiling joists, gray concrete floor, and windows at the far end.
Rooftop deck with wicker seating, reddish wood decking, and a blue cabana with purple doors.
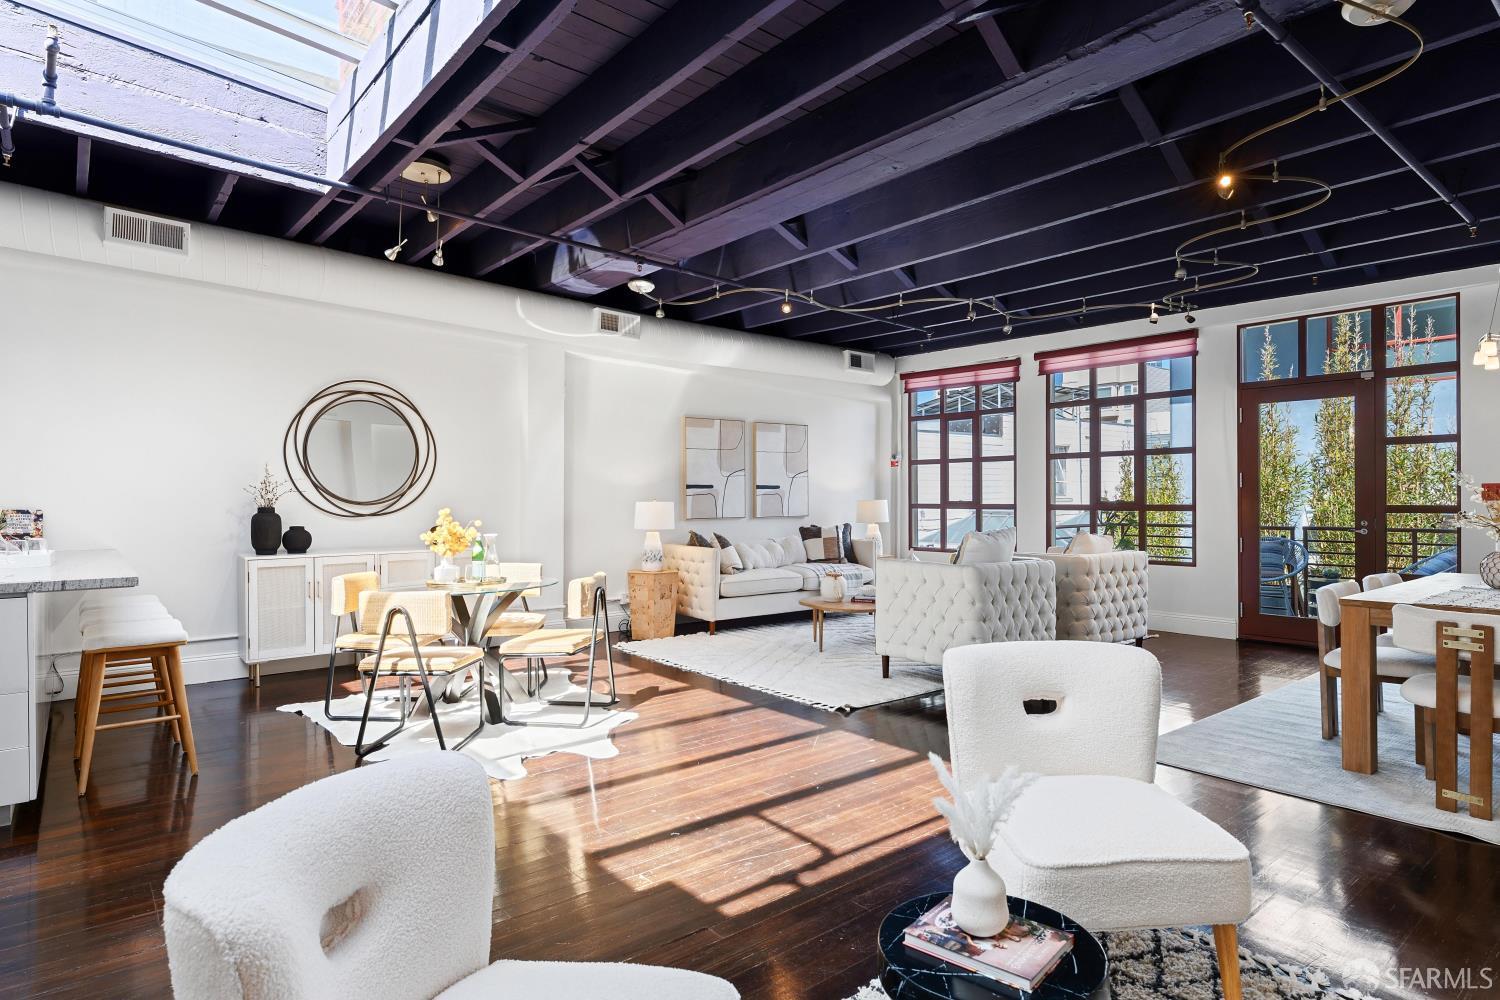
Staged open-plan living and dining room with exposed dark ceiling beams and a red-accented kitchen.
Storage room lined with wire shelves holding boxes, flattened cartons, and packing supplies.
Office reception with exposed timber beams, woven pendant lights, and white lounge seating.
Rooftop deck with outdoor seating and potted plants overlooking the San Francisco skyline.
Rooftop deck with wicker seating, tropical plants, and a San Francisco skyline view.
Rooftop terrace with a wooden pergola and planters overlooking the San Francisco skyline.
Vacant interior with exposed wooden ceiling beams, fluorescent lights, and an open doorway to storage.
Staged living and dining area with white sofas, wood furniture, and a dark exposed-beam ceiling.
Bathroom with a white soaking tub, black marble tile, and a black vanity beneath a large mirror.
Exercise room with a purple mat, foam roller, and magenta-framed glass doors.
Furnished open-plan living and dining room with exposed ceiling beams and large windows.
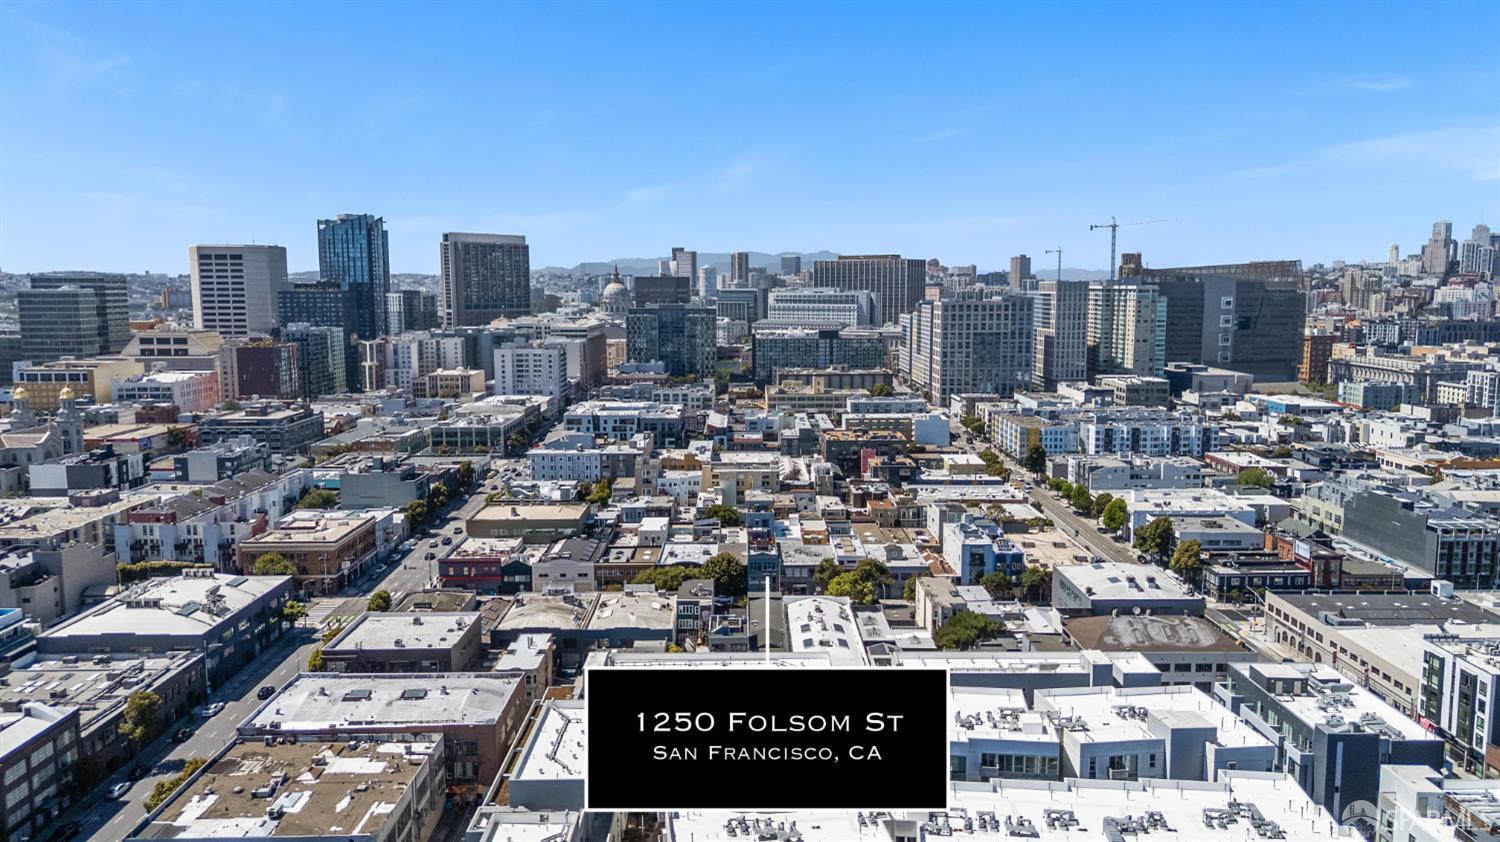
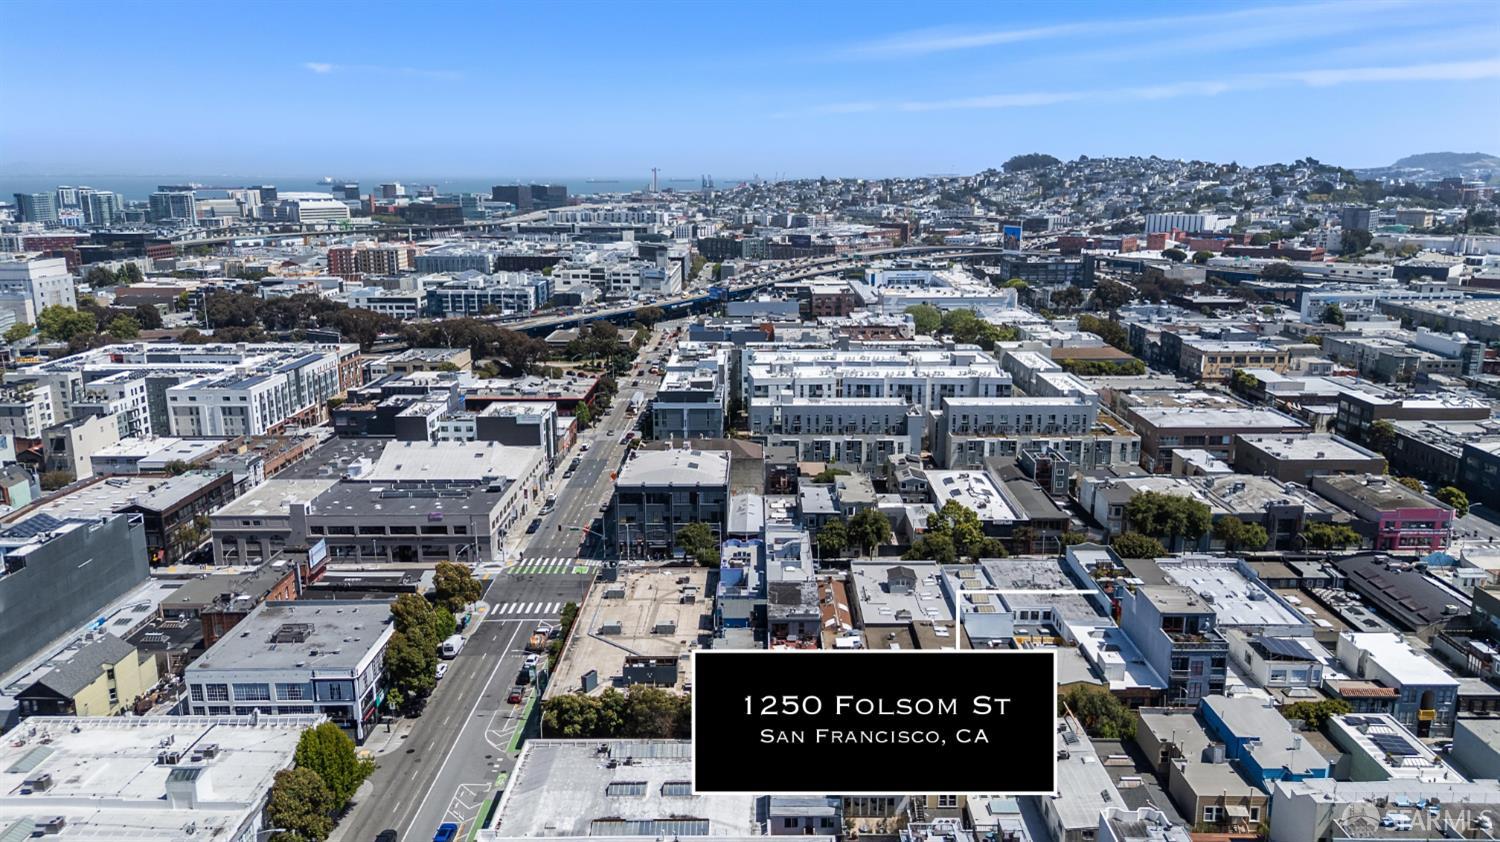
Aerial view of San Francisco buildings and skyline, labeled 1250 Folsom Street.
Open-plan living and dining room with polished wood floors, exposed ceiling beams, and balcony doors.
Rooftop terrace with outdoor seating and planters overlooking the San Francisco skyline.
Loft living area with exposed timber beams, a white sectional sofa, and abundant plants.
Modern kitchen with a large stone island, white cabinetry, and a vivid red backsplash.
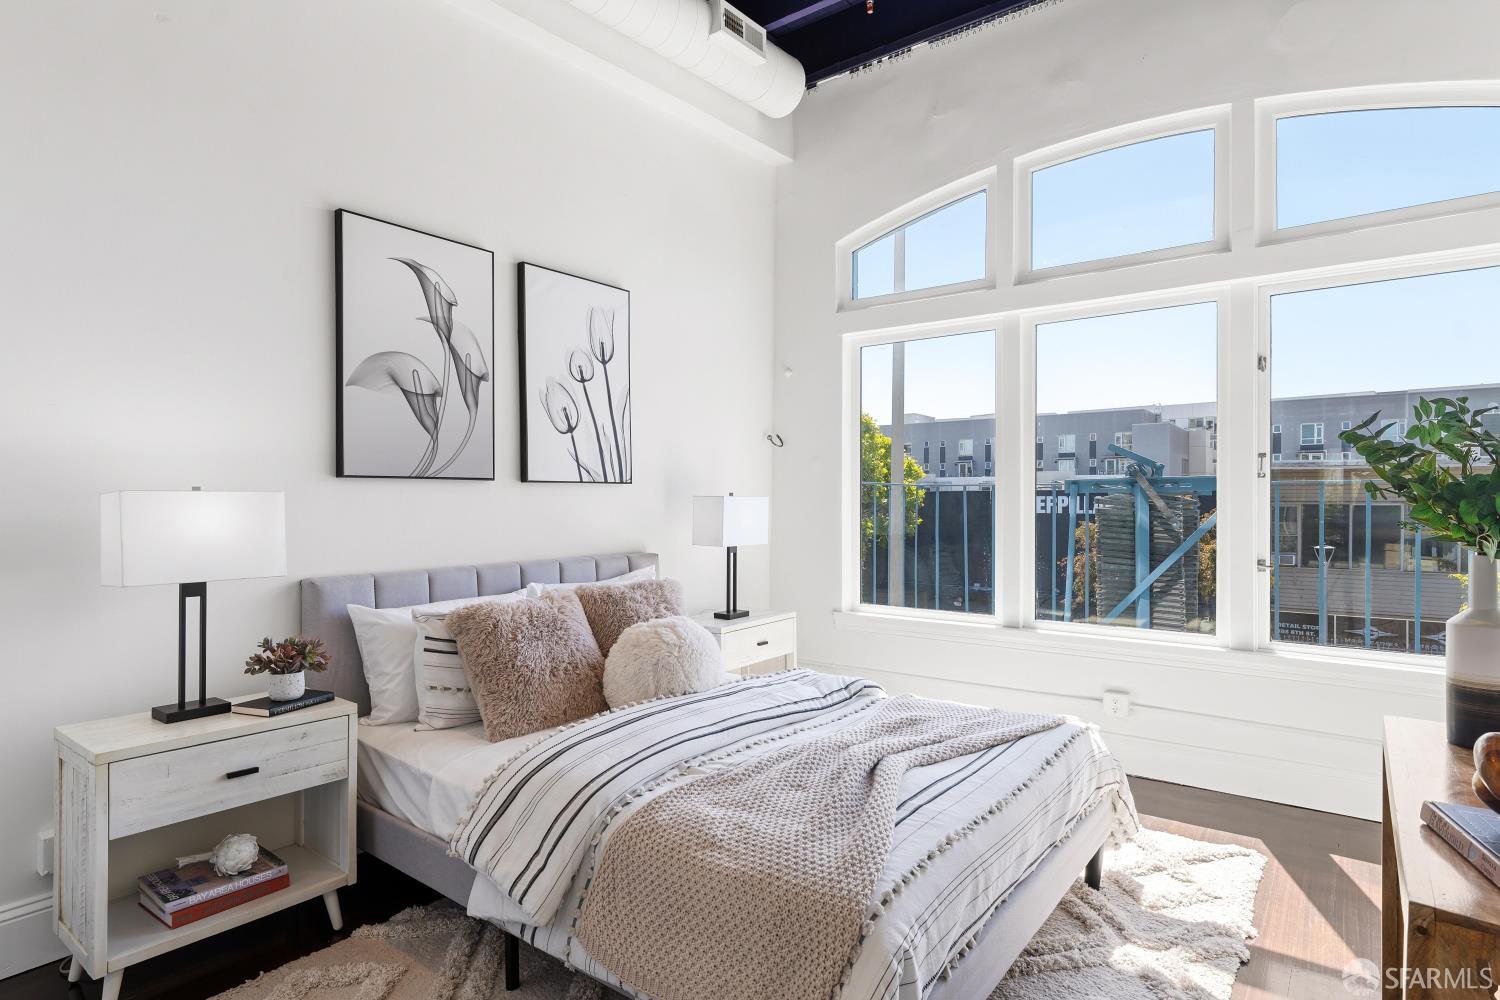
Staged bedroom with a gray upholstered bed, pale bedding, and black-and-white floral prints.
Rooftop deck with wood flooring, red railings, potted plants, and a blue structure with purple doors.
Aerial view of San Francisco rooftops and downtown skyline, labeled 1250 Folsom Street.
San Francisco neighborhood around 1250 Folsom Street, with downtown towers and hills in the distance.
Aerial view of San Francisco buildings and streets, with hills and the bay in the distance.
SEE ALL PHOTOS
Blue two-story commercial building with gold trim and a small balcony on a San Francisco street.
Blue street-facing building with yellow trim and arched windows, beside a gray commercial building.
Blue commercial building with yellow trim, arched windows and a small balcony on a San Francisco street.
Carpeted interior with exposed wood beams, shelving, benches, and a dark curtain.
Rooftop terrace overlooking downtown San Francisco, with planters, seating, and Salesforce Tower in the skyline.
Blue building exterior with a vivid red spiral staircase and balcony.
Bright staged bedroom with a large white bed, skylight, and doorway to an adjoining bathroom.
Rooftop terrace overlooking San Francisco’s skyline, with red railings and the Salesforce Tower in the distance.
Bathroom with a white soaking tub surrounded by black veined marble tile.
Open-plan living, dining, and kitchen area with white furnishings, a red backsplash, and exposed ceiling beams.
Staged sitting area with white chairs, a patterned rug, abstract art, and exposed blue ceiling beams.
Yoga studio with rows of mats and wooden blocks beneath exposed timber ceiling beams.
Modern kitchen with white cabinets, red walls, granite counters, and stainless steel appliances.
Staged bedroom with a gray upholstered bed, botanical prints, and white sliding closet doors.
Industrial workroom with cardboard-filled shelving, blue flat-file cabinets, and a central worktable.
Exercise studio with yoga mats and blocks beneath exposed timber beams.
Interior passage with a dark wooden slatted gate, plywood walls, and blue carpet.
Exercise studio with yoga mats and blocks beneath exposed timber ceiling joists.
Commercial stockroom with clothing-filled shelves, shipping boxes, and a large wooden worktable.
Vacant open interior with exposed timber framing, white walls, and a pale blue-gray floor.
Empty garage with a gray floor, exposed utilities, and a closed wooden door.
Balcony with white woven chairs beside a red spiral staircase and red-framed windows.
Bedroom with white sliding closet doors, black circular wall art, and exposed dark ceiling beams.
Bright bathroom with a dark wood vanity, marble counter, and large round mirror.
Rooftop deck with wooden decking, potted plants, a pergola, and purple-framed glass doors.
Exercise room with purple doors, skylights, and views of a furnished rooftop deck.
Dining room with a wood table, red-framed glass doors, and exposed dark ceiling beams.
Furnished interior with exposed wood ceiling beams, a reception counter, and open shelving.
Vacant commercial interior with exposed ceiling beams, a wooden security gate, and street-facing windows.
Yoga studio with mats and cork blocks beneath exposed wooden ceiling beams
Utility room with a network equipment rack and plywood sheets leaning beside the doorway.
Modern kitchen with white cabinets, red walls, stone counters, and a stainless steel range.
Open-plan living area with exposed timber beams, a central counter, and lounge seating.
Staged bedroom with tall windows, a gray upholstered bed, and neutral layered bedding.
Staged bedroom with a tufted headboard and broad windows overlooking neighboring buildings.
Bathroom with a white bathtub, toilet, and marble-look tile walls.
Bathroom with dark gray walls, stainless grab bars, a white toilet, and a gray vanity.
Living room with exposed timber ceiling beams, white sofas, potted plants, and large windows.
Furnished bedroom with a white bed, wood-front dresser, black-framed mirror, and sliding closet door.
Open kitchen and dining area with a red backsplash, glass table, and expansive skylights.
Bathroom with marble-look tile, a white bathtub, and a wood vanity with recessed towel shelves.
Rooftop deck with wicker seating, tropical plants, and a blue-gray structure with purple doors.
Yoga studio with mats and cork blocks beneath exposed timber ceiling beams.
Open-plan interior with exposed wooden ceiling beams, carpet, seating, and white partition walls.
Empty garage with gray flooring, exposed wooden ceiling beams, and a white glass-panel door.
Modern kitchen with a red backsplash, stainless steel appliances, and a large stone island beneath a skylight.
Open-plan loft living room with exposed beams, polished wood floors, and a white kitchen island.
Open studio room with polished wood flooring, exposed beams, high windows, and potted plants.
Furnished kitchen and dining area with a red backsplash, island seating, and skylights.
Bathroom with a dark wood vanity, gray countertop, large mirror, and partly visible toilet.
Bright bedroom with tall windows, dark hardwood floors, and a bed with a textured white coverlet.
Rooftop deck with red railings, wood flooring, patterned rug, and outdoor seating
Storage room with metal shelving full of materials and boxes, stacked cartons, and cleaning supplies.
Empty garage with a raised wooden door and electrical panels along the left wall.
Staged living room with white sofas, abstract art, and red-framed windows opening onto a bamboo-screened terrace.
Aerial view of a rooftop terrace with a wood deck, patterned seating, planters, and pergola.
Hallway with dark wood floors, framed artwork, and skylight beneath exposed purple ceiling beams.
Staged living room with exposed dark beams, hardwood floors, and large windows opening to a balcony.
Bathroom with a white soaking tub, black marble shower surround, and black vanity.
Vacant garage with exposed wood ceiling joists, gray concrete floor, and windows at the far end.
Rooftop deck with wicker seating, reddish wood decking, and a blue cabana with purple doors.
Staged open-plan living and dining room with exposed dark ceiling beams and a red-accented kitchen.
Storage room lined with wire shelves holding boxes, flattened cartons, and packing supplies.
Office reception with exposed timber beams, woven pendant lights, and white lounge seating.
Rooftop deck with outdoor seating and potted plants overlooking the San Francisco skyline.
Rooftop deck with wicker seating, tropical plants, and a San Francisco skyline view.
Rooftop terrace with a wooden pergola and planters overlooking the San Francisco skyline.
Vacant interior with exposed wooden ceiling beams, fluorescent lights, and an open doorway to storage.
Staged living and dining area with white sofas, wood furniture, and a dark exposed-beam ceiling.
Bathroom with a white soaking tub, black marble tile, and a black vanity beneath a large mirror.
Exercise room with a purple mat, foam roller, and magenta-framed glass doors.
Furnished open-plan living and dining room with exposed ceiling beams and large windows.
Aerial view of San Francisco buildings and skyline, labeled 1250 Folsom Street.
Open-plan living and dining room with polished wood floors, exposed ceiling beams, and balcony doors.
Rooftop terrace with outdoor seating and planters overlooking the San Francisco skyline.
Loft living area with exposed timber beams, a white sectional sofa, and abundant plants.
Modern kitchen with a large stone island, white cabinetry, and a vivid red backsplash.
Staged bedroom with a gray upholstered bed, pale bedding, and black-and-white floral prints.
Rooftop deck with wood flooring, red railings, potted plants, and a blue structure with purple doors.
Aerial view of San Francisco rooftops and downtown skyline, labeled 1250 Folsom Street.
San Francisco neighborhood around 1250 Folsom Street, with downtown towers and hills in the distance.
Aerial view of San Francisco buildings and streets, with hills and the bay in the distance.
For Sale

1250 Folsom Street

1250 Folsom Street, San Francisco, CA 94103

$3,495,000
1250 Folsom Street presents the opportunity to own a distinctive live/work property in the heart of San Francisco's vibrant SoMa neighborhood. Offering approximately 5,750 square feet across three levels, the property combines an impressive residential penthouse with two floors of flexible office or commercial space, an ideal configuration for an owner-user, entrepreneur, or creative professional. There is an elevator that serves all levels of the property. The top floor features a dramatic residential unit with soaring ceilings, abundant natural light, generous living and entertaining areas, and direct access to a private roof deck with city views. The open layout and architectural character create a truly unique urban residence. The two lower levels offer expansive, adaptable space with excellent potential for a variety of office, creative, studio, or commercial uses. This separation of residential and work areas provides the flexibility to operate a business while maintaining a private living environment above. 1250 Folsom Street will be delivered completely vacant at closing, providing a new owner with immediate flexibility to occupy, lease, or reposition the property. With approximately 5,750 square feet, a flexible live/work configuration, private outdoor space, and an array of potential uses, the property is a turn-key asset offering an excellent investment or owner-user opportunity in the heart of SoMa.

4
beds

4
baths

5,750 Sq.Ft. LIVING AREA

2,252.05 Sq.Ft. lot

Blue street-facing building with yellow trim and arched windows, beside a gray commercial building.

Schedule a Showing

I would love to show you our beautiful property. Please select your preferred date and time below. I will be in touch shortly to confirm your appointment.

Schedule a Showing

I would love to show you our beautiful property. Please select your preferred date and time below. I will be in touch shortly to confirm your appointment.
Thank you for your interest in 1250 Folsom Street, San Francisco, CA 94103. We are reviewing your request and will be in touch shortly!
Cooper Gaines

Cooper Gaines

Features & Amenities

Interior

  • total bedrooms4
  • Total bathrooms4
  • full bathrooms2

Area & Lot

  • Status For Sale
  • Living Area5,750 Sq.Ft.
  • Total Area5,750 Sq.Ft.
  • Lot Area2,252.05 Sq.Ft.
  • MLS® ID426160016
  • TypeMulti-Family
  • YEAR BUILT1923

Exterior

  • Garage Space2.0
  • lot featuresNone
  • parkingGarage

Financial

  • Sales Price$3,495,000

Mortgage Calculator

Estimate your monthly mortgage payment, including the principal and interest, property taxes, and HOA. Adjust the values to generate a more accurate rate.
All estimates are provided for informational purposes only. Actual amounts may vary.
$0,000 Your Payment 20 15 65
$0,000 Your Payment

Work With Cooper

Whether you are a seasoned buyer and seller or completing your first transaction, my goal is always to keep you informed and to make the process as seamless as possible. Contact Cooper today!